 1 / 25
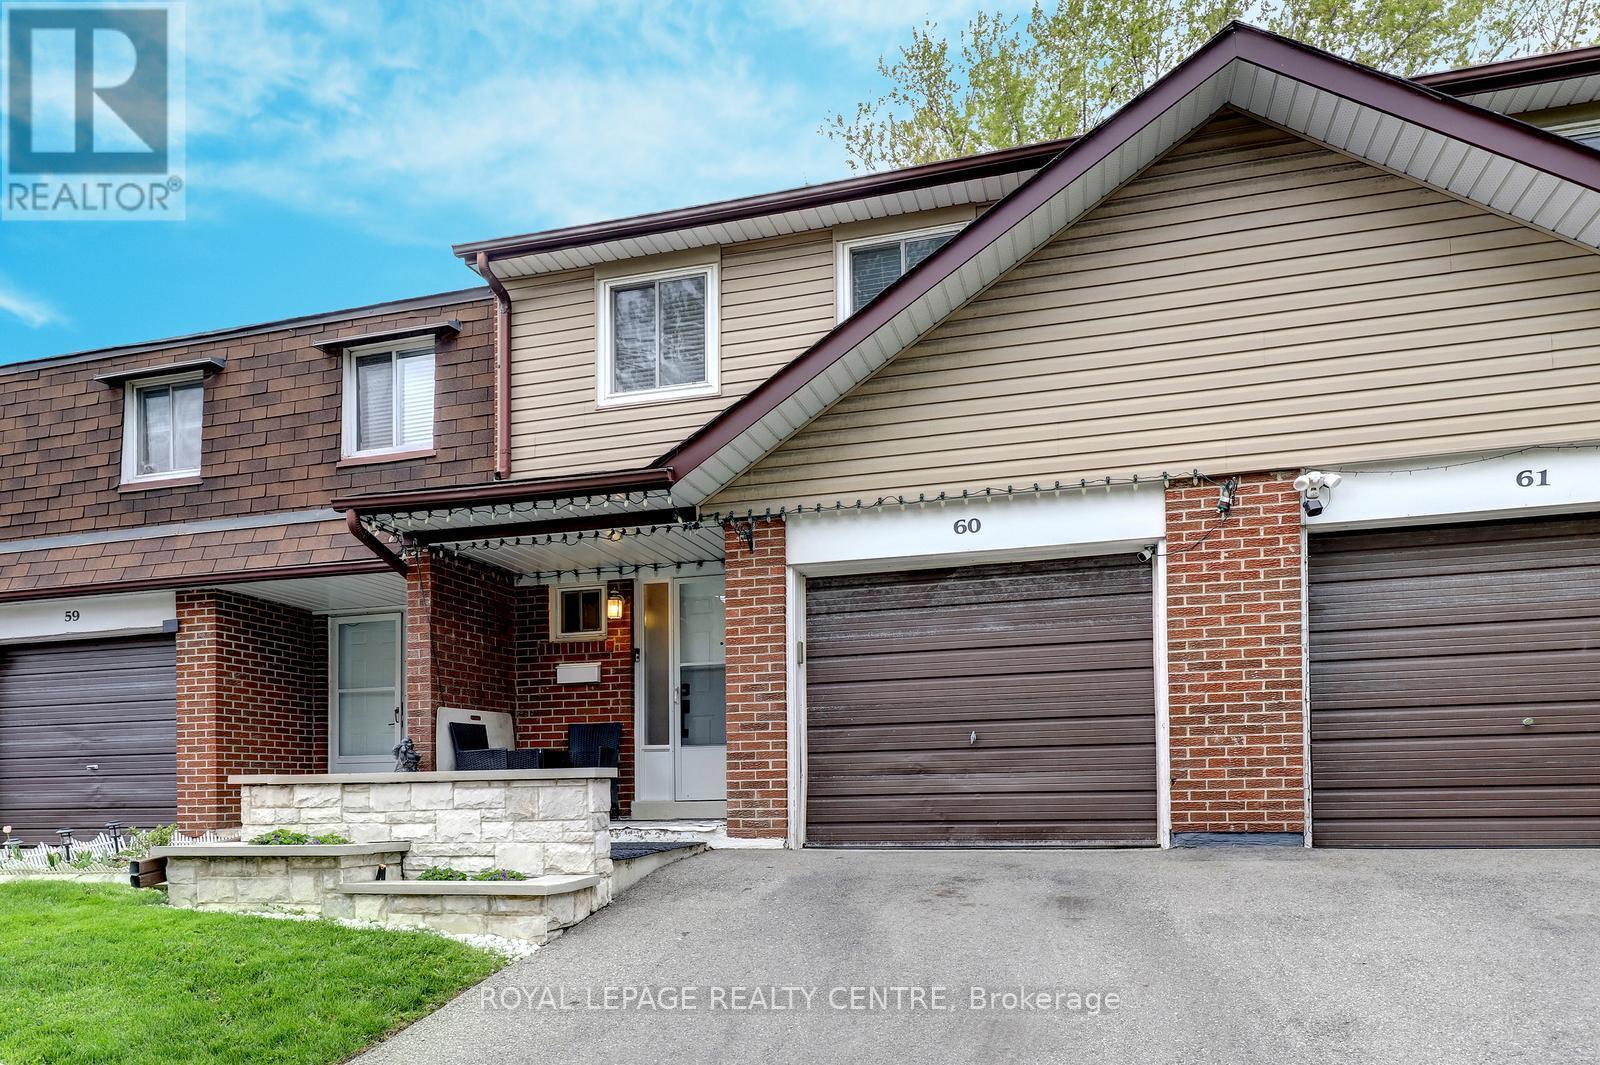
60 - 3025 CEDARGLEN GATE
Mississauga (Erindale), Ontario, L5C2V7
$778,000
Bedrooms
4
Bathrooms
3
Parking
2
About this property
Spacious 4 Bedroom, 3 Bathroom Townhome Located In Private Enclave Within The Complex With Only 5 Homes In This Row. Features Open Main Level With Updated Kitchen With Breakfast Bar And Stainless Steel Appliances And Beautiful Hardwood Floors! Large Living Room Has Electric Fireplace With Stone Wall Facade. The Dining Room Is Open Concept With Walk Out To Lovely Stone Patio With Gazebo. The Primary Bedroom Is Spacious With 4 Piece Semi-Ensuite Bathroom, Large Closet, And Bonus Free Standing Wardrobe. Finished Basement Has Large Rec Room / 5th Bedroom, Laundry Area, And Convenient 3 Piece Bathroom With Shower! The Backyard Is Very Private With Extra Tall Fencing And A Beautiful Stone Patio For Barbecuing Or Just Relaxing. Close To Public Transit, Schools, Huron Park, Hospital, Westdale Mall, Doctors, Dentists, UTM, Humber College, Riverwood Conservancy, The Credit River, Erindale Park, Erindale "GO" Station, Square One Shopping Centre, Credit Valley Golf Club, Hwy's, Etc......***Must Remove Shoes*** (id:66779)
Rooms
| Living room | Ground level | — |
| Laundry room | Basement | — |
| Bathroom | Basement | — |
| Dining room | Ground level | — |
| Kitchen | Ground level | — |
| Bathroom | Ground level | — |
| Primary Bedroom | Second level | — |
| Bedroom 2 | Second level | — |
| Bedroom 3 | Second level | — |
| Bedroom 4 | Second level | — |
| Bathroom | Second level | — |
| Recreational, Games room | Basement | — |
Details
- Cooling
- Central air conditioning
- Heating
- Forced air, Natural gas
- List aor
- Toronto
- Stories
- 2
- Basement
- Finished, N/A
- Flooring
- Hardwood, Laminate, Ceramic
- Appliances
- Washer, Refrigerator, Dishwasher, Stove, Dryer, Microwave, Window Coverings, Water Heater
- Directions
- Dundas St/Erindale Station Rd
- Fireplace
- Yes
- Structure type
- Row / Townhouse
- Association fee
- 629.6
- Association name
- Canlight Management 905-629-7000
- Fireplaces total
- 1
- Parking features
- Garage
- Tax annual amount
- 3,866.65
- Building features
- Fireplace(s)
- Exterior features
- Stucco
- Community features
- Community Centre, Pets Allowed With Restrictions
- Foundation details
- Block
- Bedrooms above grade
- 4
- Property attached
- Yes
- Association fee includes
- Common Area Maintenance, Water, Insurance, Parking
- Association fee frequency
- Monthly
More in Mississauga




The trademarks REALTOR®, REALTORS®, and the REALTOR® logo are controlled by The Canadian Real Estate Association (CREA) and identify real estate professionals who are members of CREA. The trademarks MLS®, Multiple Listing Service® and the associated logos are owned by CREA and identify the quality of services provided by real estate professionals who are members of CREA. Listing data is provided by the REALTOR.ca Data Distribution Facility (DDF®) and is deemed reliable but is not guaranteed accurate by CREA.