 1 / 25
6 VANSTRAALEN STREET
Hamilton (Carlisle), Ontario, L0R1H3
$1,899,900
Bedrooms
5
Bathrooms
4
Parking
8
About this property
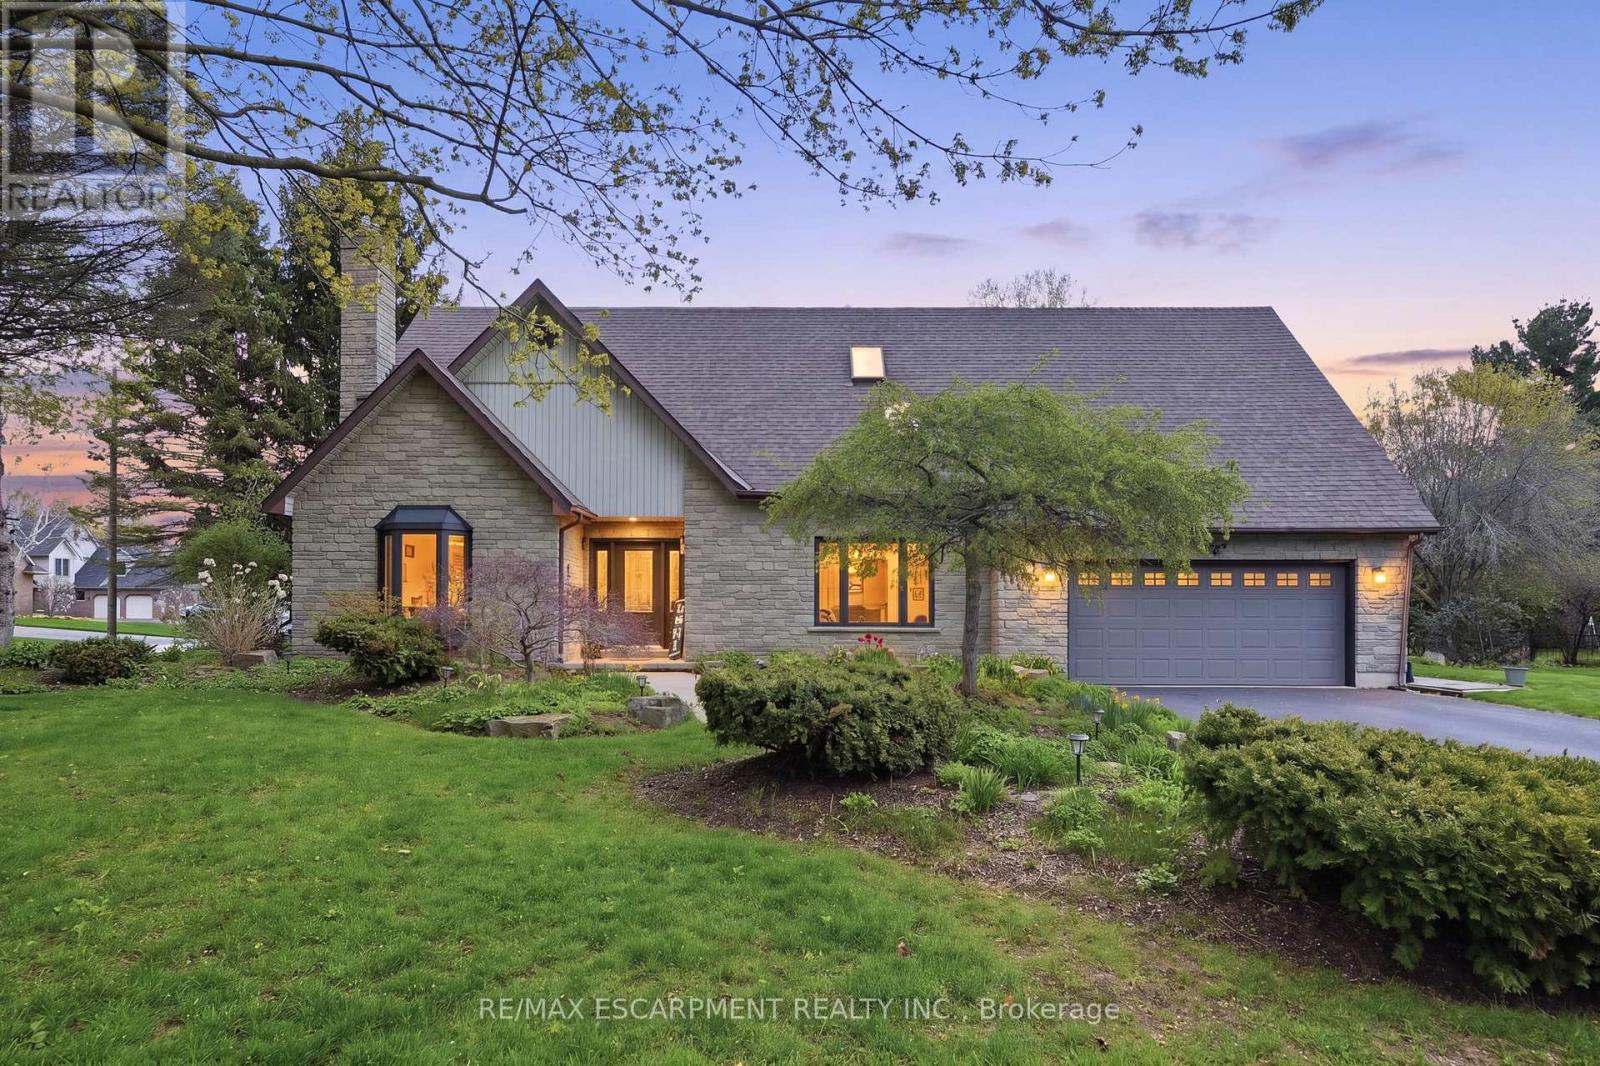
Tucked away on one of the most exclusive streets in Carlisle, this elegant 2-storey home offers over 4,485 square feet of living space and is perfectly suited for growing families or multigenerational living. Blending comfort, sophistication and functionality, the home features an upgraded chef's kitchen with rich cabinetry, granite countertops and a striking island - the heart of the home for both everyday living and entertaining. The bright, open layout provides exceptional versatility, highlighted by a fully finished lower-level in-law suite with its own kitchen and private walkout access. This flexible space is ideal for extended family, and guests. Outside, this almost 1/2-acre backyard is a true private retreat that feels like a park, complete with a gorgeous deck, hot tub, mature trees, a charming pergola, and plenty of room for a future pool. It's the perfect setting for summer gatherings or quiet relaxation. A wide driveway and double garage offer ample parking and storage for vehicles and toys. Surrounded by lush greenspace and minutes from top-rated schools, parks, and trails, this home delivers the ideal balance of privacy and community. Luxury and lifestyle come full circle here. New fence to be installed on the side of Idared prior to closing. RSA. (id:66779)
Rooms
| Living room | Main level | — |
| Bedroom | Lower level | — |
| Other | Lower level | — |
| Utility room | Lower level | — |
| Exercise room | Lower level | — |
| Kitchen | Main level | — |
| Family room | Main level | — |
| Dining room | Main level | — |
| Laundry room | Main level | — |
| Primary Bedroom | Second level | — |
| Bedroom | Second level | — |
| Bedroom | Second level | — |
| Recreational, Games room | Lower level | — |
| Kitchen | Lower level | — |
Details
- Sewer
- Septic System
- Cooling
- Central air conditioning
- Heating
- Forced air, Natural gas
- List aor
- Toronto
- Stories
- 2
- Basement
- Finished, Full
- Appliances
- Washer, Refrigerator, Water softener, Central Vacuum, Gas stove(s), Dishwasher, Dryer, Microwave, Window Coverings, Garage door opener, Garage door opener remote(s)
- Directions
- Cross Streets: IDARED RD. ** Directions: Progreston Road, West on Idared Road, South on Vanstraalen Street.
- Fireplace
- Yes
- Lot features
- Cul-de-sac, Conservation/green belt, Sump Pump
- Water source
- Municipal water
- Structure type
- House
- Fireplaces total
- 2
- Parking features
- Attached Garage, Garage, Inside Entry
- Tax annual amount
- 12,238
- Building features
- Fireplace(s)
- Exterior features
- Brick, Vinyl siding
- Security features
- Security system
- Community features
- School Bus
- Foundation details
- Poured Concrete
- Lot size dimensions
- 129.3 x 161.3 FT
- Zoning description
- S1
- Bedrooms above grade
- 3
- Bedrooms below grade
- 2
- Property attached
- No
More in Hamilton




The trademarks REALTOR®, REALTORS®, and the REALTOR® logo are controlled by The Canadian Real Estate Association (CREA) and identify real estate professionals who are members of CREA. The trademarks MLS®, Multiple Listing Service® and the associated logos are owned by CREA and identify the quality of services provided by real estate professionals who are members of CREA. Listing data is provided by the REALTOR.ca Data Distribution Facility (DDF®) and is deemed reliable but is not guaranteed accurate by CREA.