 1 / 25
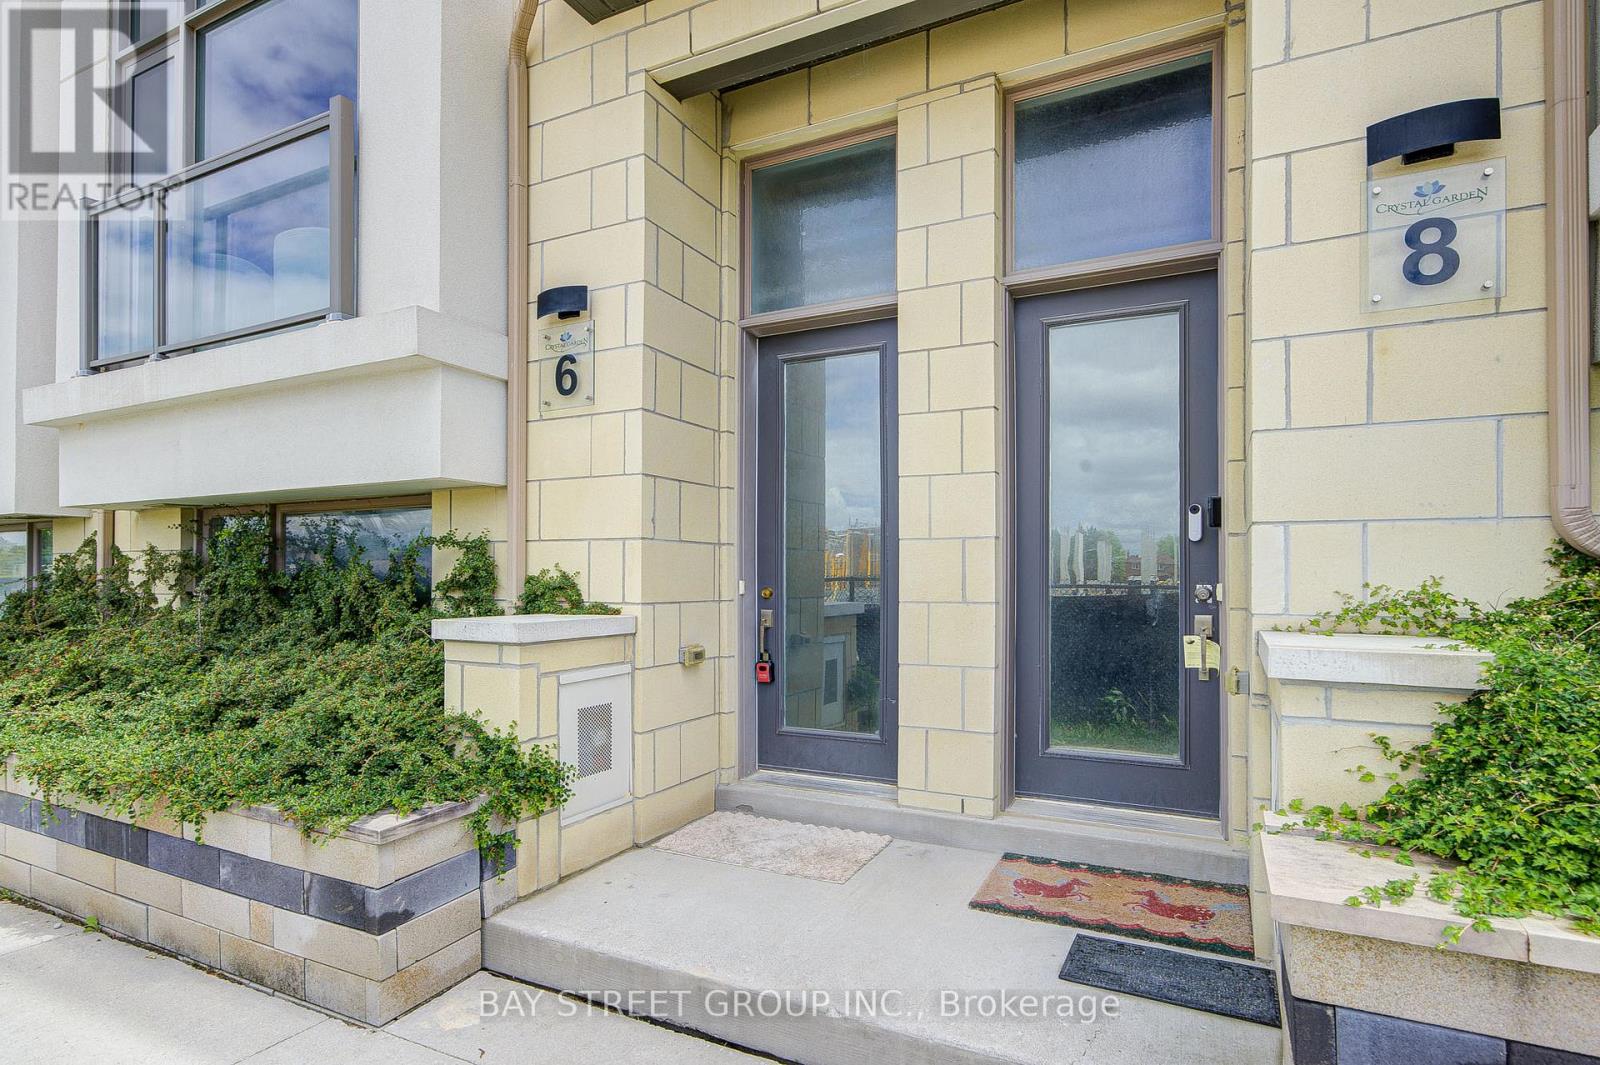
6 TEASEL WAY
Markham (Unionville), Ontario, L3R9S3
$1,288,888
Bedrooms
4
Bathrooms
4
Parking
3
About this property
Luxurious Modern Townhome in the Heart of Unionville! Welcome to this stunning 2,450 sq. ft. luxury townhouse located in the highly sought-after Unionville community. Featuring a double-car garage, 9-foot ceilings, and hardwood flooring throughout, this beautifully upgraded home offers both elegance and functionality for modern family living. One of the home's standout features is the private elevator, providing exceptional convenience and accessibility, making it ideal for families with seniors or multi-generational living. Recent updates include a new dishwasher and cooktop (2024).Situated within the boundaries of top-ranked schools, including St. John XXIII Catholic Elementary School and the prestigious Unionville High School, this home is perfect for families seeking excellent educational opportunities. Enjoy an unbeatable location just steps from parks, Whole Foods Plaza, Downtown Markham, shopping, restaurants, entertainment, York University Markham Campus, and all essential amenities. Commuters will appreciate the easy access to Highways 404, 407, Highway 7, and the GO Station. The low POTL fee of $120.19/month includes snow removal and lawn maintenance, providing a worry-free lifestyle. A rare opportunity to own a sophisticated, move-in-ready home in one of Markham's most desirable neighborhoods. (id:66779)
Rooms
| Bathroom | Main level | — |
| Bathroom | Second level | — |
| Bathroom | Third level | — |
Details
- Sewer
- Sanitary sewer
- Cooling
- Central air conditioning
- Heating
- Heat Pump, Natural gas
- List aor
- Toronto
- Stories
- 3
- Basement
- Finished, N/A
- Directions
- Hwy 7 & Warden
- Fireplace
- Yes
- Water source
- Municipal water
- Structure type
- Row / Townhouse
- Parking features
- Attached Garage, Garage
- Tax annual amount
- 6,547.54
- Exterior features
- Brick
- Foundation details
- Brick
- Lot size dimensions
- 18.5 x 50.3 FT
- Bedrooms above grade
- 3
- Bedrooms below grade
- 1
- Property attached
- Yes
More in Markham




The trademarks REALTOR®, REALTORS®, and the REALTOR® logo are controlled by The Canadian Real Estate Association (CREA) and identify real estate professionals who are members of CREA. The trademarks MLS®, Multiple Listing Service® and the associated logos are owned by CREA and identify the quality of services provided by real estate professionals who are members of CREA. Listing data is provided by the REALTOR.ca Data Distribution Facility (DDF®) and is deemed reliable but is not guaranteed accurate by CREA.