 1 / 25
6 PENNY PLACE
Richmond Hill (Oak Ridges), Ontario, L4E2W4
$1,498,888
Bedrooms
3
Bathrooms
4
Parking
6
About this property
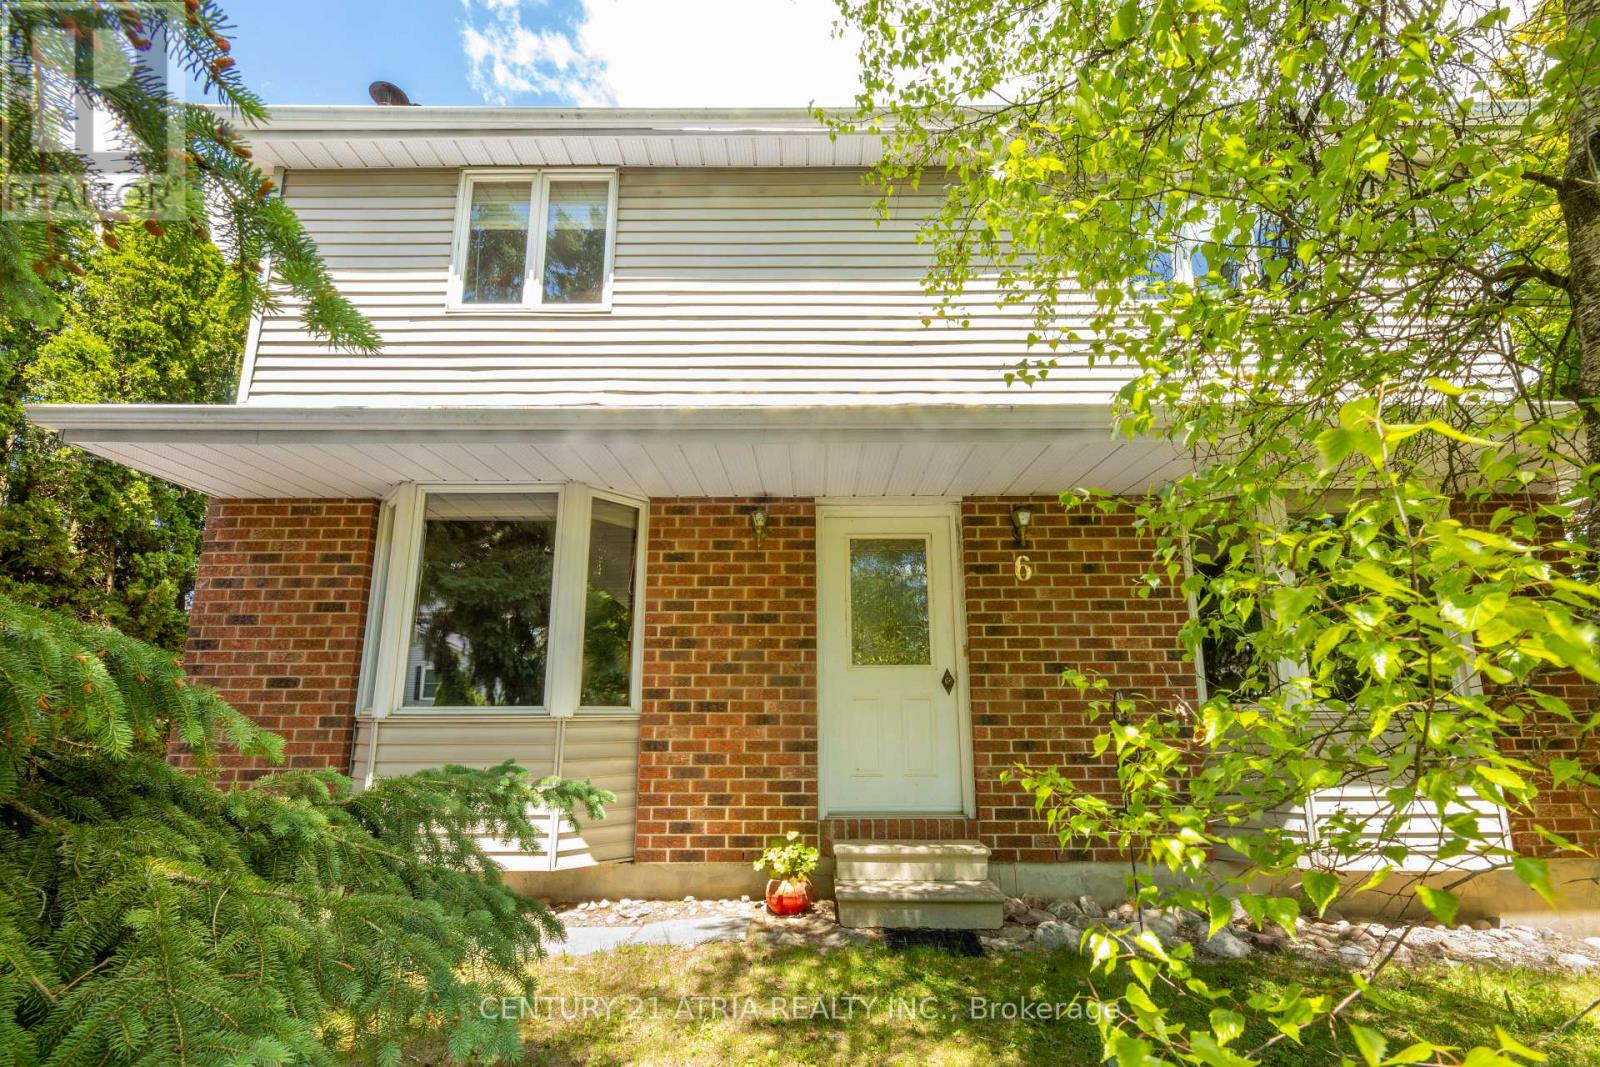
Imagine waking up each morning surrounded by the tranquility of nature *yet still being within easy reach of all the amenities in the city *This extraordinary property is nestled in the heart of Richmond Hill's most desirable neighborhood and backs on East Humber River *A unique charm offers the perfect blend of environmentally protected country living and urban convenience *The interior of this distinctive family residence is a haven of warmth and charm *featuring combined dining and living rooms illuminated by south-facing pictures windows and complemented by oak hardwood flooring throughout *The family-sized breakfast area provides seamless access to a full-sized deck ideal for outdoor entertaining *while the custom-built wood-burning fireplace of this home adds a cozy touch *The staircase is a showstopper highlighted by a tall picture window perfect for enjoying sunset views. *Additional highlights of this property include a raised cedar deck offering additional space for outdoor gatherings *The detached garage provides an ample space of versatile workshop area *The main bathroom features a luxurious large Jacuzzi tub complemented by a built-in vanity with a porcelain sink and elegant Hollywood-style globe lighting *With its excellent transportation options including YRT bus service and GO stations *Award-winning community centres *excellent educational facilities *Essential Amenities-Medical Centre /Grocery Stores /Cafes & Restaurants are steps away *This family-friendly community is the perfect place to call home and enjoy the best of both worlds. (id:66779)
Rooms
| Living room | Main level | — |
| Dining room | Main level | — |
| Family room | Main level | — |
| Kitchen | Main level | — |
| Eating area | Main level | — |
| Primary Bedroom | Second level | — |
| Bedroom 2 | Second level | — |
| Bedroom 3 | Second level | — |
| Media | Basement | — |
| Partial bathroom | Basement | — |
Details
- View
- River view
- Sewer
- Sanitary sewer
- Cooling
- Central air conditioning, Air exchanger
- Heating
- Forced air, Wood
- List aor
- Toronto
- Stories
- 2
- Basement
- Partially finished, N/A
- Flooring
- Hardwood
- Utilities
- Sewer, Electricity, Cable
- Appliances
- Washer, Refrigerator, Dishwasher, Stove, Dryer, Microwave, Window Coverings, Water Heater
- Directions
- Cross Streets: YONGE STREET / NORTH OF KING ROAD. ** Directions: YONGE STREET /KING ROAD.
- Fireplace
- Yes
- Lot features
- Backs on greenbelt, Lighting, Sump Pump
- Water source
- Municipal water
- Structure type
- House
- Fireplaces total
- 1
- Parking features
- Detached Garage, Garage
- Tax annual amount
- 5,829.75
- Building features
- Separate Electricity Meters, Fireplace(s)
- Exterior features
- Vinyl siding, Brick Facing
- Foundation details
- Block, Poured Concrete
- Lot size dimensions
- 17.5 x 40.9 M ; 17.47 x 40.84
- Zoning description
- SINGLE FAMILY RESIDENTIAL
- Bedrooms above grade
- 3
- Property attached
- No
More in Richmond Hill




The trademarks REALTOR®, REALTORS®, and the REALTOR® logo are controlled by The Canadian Real Estate Association (CREA) and identify real estate professionals who are members of CREA. The trademarks MLS®, Multiple Listing Service® and the associated logos are owned by CREA and identify the quality of services provided by real estate professionals who are members of CREA. Listing data is provided by the REALTOR.ca Data Distribution Facility (DDF®) and is deemed reliable but is not guaranteed accurate by CREA.