 1 / 25
6 LANGSTONE CRESCENT
Halton Hills (Georgetown), Ontario, L7G4N3
$579,000
Bedrooms
3
Bathrooms
2
Parking
3
About this property
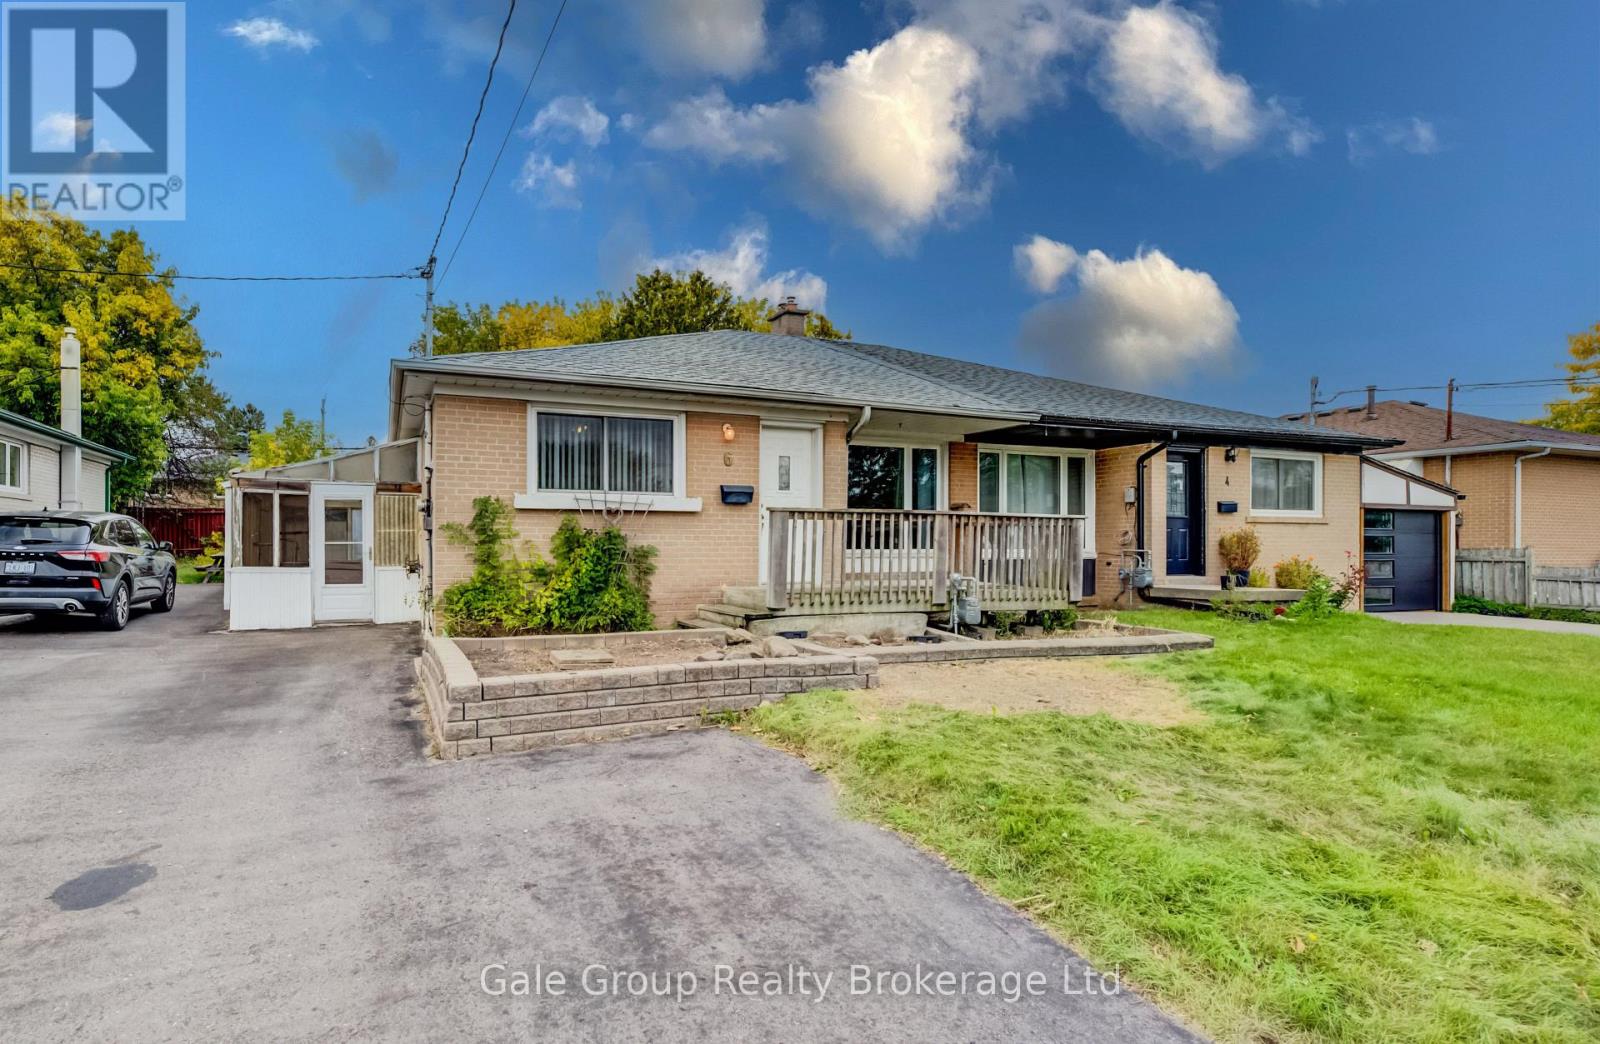
Welcome to 6 Langstone Crescent - a fantastic opportunity for investors, renovators, or first-time home buyers to add to your portfolio or enter the market! This all-brick semi-detached bungalow is situated on a quiet, established crescent in beautiful Georgetown, Halton Hills. The 1,000+ square foot main level features a bright living area with original hardwood flooring, an eat-in kitchen, full 4-piece bath, and 3 main floor bedrooms-highlighted by a primary bedroom with walkout access directly to your rear deck, fully fenced yard, and in-ground pool! The lower level includes a separate side-door entrance, expansive recreation room with a classic bar, additional bathroom, den/flex space, and dedicated laundry/utility storage. Whatever your ambition, this home provides great size and a remarkable layout close to top amenities, schools, transit, and highways. Book your private showing today! (id:66779)
Details
- Sewer
- Sanitary sewer
- Cooling
- Central air conditioning
- Heating
- Forced air, Natural gas
- List aor
- Woodstock-Ingersoll-Tillsonburg
- Stories
- 1
- Basement
- Finished, N/A
- Appliances
- Water softener, Window Coverings, Water Heater
- Directions
- Cross Streets: Duncan Dr / Raylawn Crescent. ** Directions: Head west on Duncan drive, right onto Raylawn Crescent and follow until Langstone Crescent on the right side.
- Fireplace
- Yes
- Water source
- Municipal water
- Pool features
- Inground pool
- Structure type
- House
- Fireplaces total
- 1
- Parking features
- No Garage
- Tax annual amount
- 4,427.53
- Building features
- Fireplace(s)
- Exterior features
- Brick
- Foundation details
- Poured Concrete
- Lot size dimensions
- 37.6 x 111.2 FT
- Architectural style
- Bungalow
- Bedrooms above grade
- 3
- Property attached
- Yes
More in Halton Hills



The trademarks REALTOR®, REALTORS®, and the REALTOR® logo are controlled by The Canadian Real Estate Association (CREA) and identify real estate professionals who are members of CREA. The trademarks MLS®, Multiple Listing Service® and the associated logos are owned by CREA and identify the quality of services provided by real estate professionals who are members of CREA. Listing data is provided by the REALTOR.ca Data Distribution Facility (DDF®) and is deemed reliable but is not guaranteed accurate by CREA.