 1 / 25
6 CONSTANCE STREET
Brampton (Bram East), Ontario, L6P3G4
$1,499,900
Bedrooms
7
Bathrooms
5
Parking
6
About this property
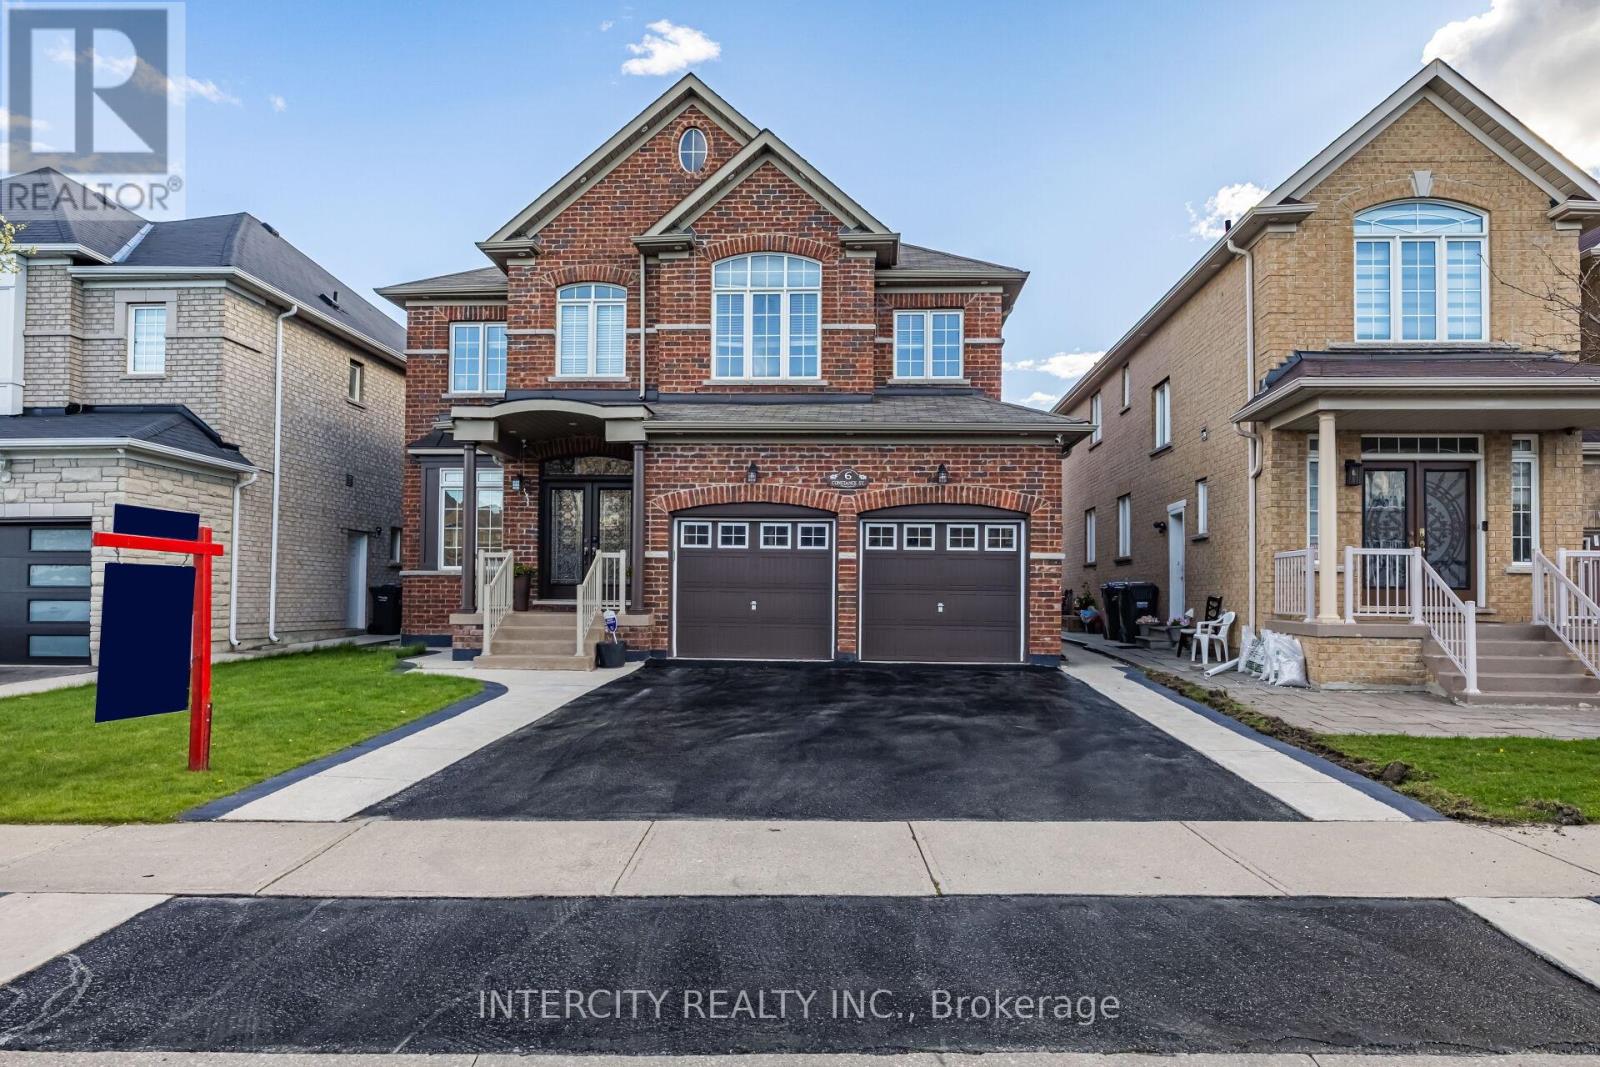
Welcome to 6 Constance St, Brampton a beautifully maintained and spacious family home offering an impressive more than 4000 sq. ft. living space sitting on the premium 45' lot with blend of comfort, functionality, and income potential. Loaded with tons of upgrades like beautiful custom double door main entrance throughout hardwood flooring on the main and 2nd floor, pot lights and updated light fixtures and list goes on and on. This detached property features a well-designed main and upper level with 4 generous bedrooms and 4 bathrooms, providing ample space for a growing family. The main floor offers bright and open living and dining areas, a cozy family room, and a well-equipped kitchen with plenty of cabinetry and a dedicated breakfast space. and a powder room add to the everyday practicality of the home. Upstairs, all bedrooms are thoughtfully sized, including a comfortable primary suite complete with its own ensuite and walk-in closet. The additional bedrooms and bathrooms ensure everyone has the space they need. The finished legal basement, registered as a second dwelling, includes 3 bedrooms, 1 bathroom, a full kitchen ideal for extended family or excellent rental income opportunities. A private very spacious backyard with concrete patio perfect for your summer enjoyment, entertaining, and family barbecues. and ample parking complete this well-rounded property. Located in a family-friendly neighbourhood close to schools, parks, shopping, transit, and major highways, this home offers convenience and lifestyle in one package. (id:66779)
Rooms
| Living room | Main level | — |
| Bedroom | Basement | — |
| Living room | Basement | — |
| Eating area | Main level | — |
| Dining room | Main level | — |
| Family room | Main level | — |
| Kitchen | Main level | — |
| Den | Main level | — |
| Primary Bedroom | Second level | — |
| Bedroom 2 | Second level | — |
| Bedroom 3 | Second level | — |
| Bedroom 4 | Second level | — |
| Bedroom | Basement | — |
Details
- Sewer
- Sanitary sewer
- Cooling
- Central air conditioning
- Heating
- Forced air, Natural gas
- List aor
- Toronto
- Stories
- 2
- Basement
- Finished, N/A
- Flooring
- Tile, Hardwood, Laminate
- Utilities
- Sewer, Electricity, Cable
- Appliances
- Dryer, Two stoves, Window Coverings, Two Washers, Two Refrigerators
- Directions
- GORE RD & CASTLEMORE RD
- Fireplace
- Yes
- Lot features
- Flat site
- Water source
- Municipal water
- Structure type
- House
- Parking features
- Attached Garage, Garage
- Tax annual amount
- 9,881
- Building features
- Fireplace(s)
- Exterior features
- Brick, Stone
- Security features
- Smoke Detectors
- Foundation details
- Concrete
- Lot size dimensions
- 45.1 x 110.1 FT
- Zoning description
- Residential
- Bedrooms above grade
- 4
- Bedrooms below grade
- 3
- Property attached
- No
More in Brampton




The trademarks REALTOR®, REALTORS®, and the REALTOR® logo are controlled by The Canadian Real Estate Association (CREA) and identify real estate professionals who are members of CREA. The trademarks MLS®, Multiple Listing Service® and the associated logos are owned by CREA and identify the quality of services provided by real estate professionals who are members of CREA. Listing data is provided by the REALTOR.ca Data Distribution Facility (DDF®) and is deemed reliable but is not guaranteed accurate by CREA.