 1 / 25
6 CARRINGTON AVENUE
Toronto (Caledonia-Fairbank), Ontario, M6E2C3
$1,300,000
Bedrooms
6
Bathrooms
3
Parking
3
About this property
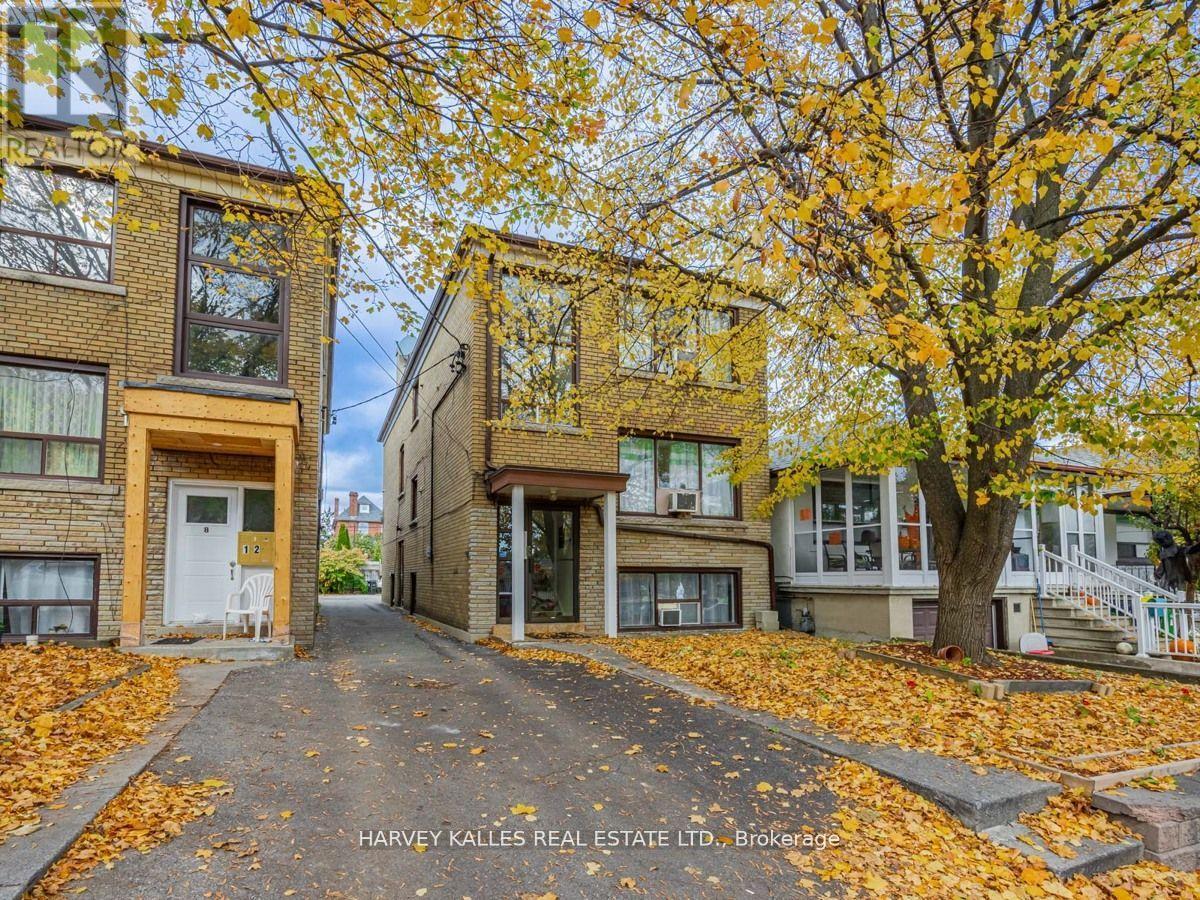
Amazing Opportunity To Own This Solid Legal Triplex In Prime Location Situated On A Quiet Street Next To Schools & Parks. This Incredible Detached Property Offers 3 Self Contained Apartments W/ 4 Separate Hydro Meters. Main level updated kitchen with quartz countertop. Main and 2nd floor - new subfloor and vinyl plank flooring incl kitchen updated in 2019. Basement unit renovated 2019. All units Electrical panel upgraded to breaker (2019-2020). Excellent for Investors. 3 Car Parking Spaces With Mutual Drive. Close Proximity To New Eglinton Subway Line. (id:66779)
Rooms
| Dining room | Main level | — |
| Bedroom 2 | Second level | — |
| Primary Bedroom | Main level | — |
| Dining room | Second level | — |
| Living room | Second level | — |
| Kitchen | Main level | — |
| Kitchen | Second level | — |
| Living room | Main level | — |
| Bedroom 2 | Main level | — |
| Primary Bedroom | Second level | — |
Details
- Sewer
- Sanitary sewer
- Cooling
- Window air conditioner
- Heating
- Radiant heat, Natural gas
- List aor
- Toronto
- Stories
- 2
- Basement
- Apartment in basement, N/A
- Flooring
- Ceramic, Vinyl
- Appliances
- Washer, Refrigerator, Stove, Dryer, Water Heater
- Directions
- Nairn Ave & Carrington Ave
- Fireplace
- No
- Water source
- Municipal water
- Structure type
- Triplex
- Parking features
- No Garage
- Tax annual amount
- 5,578.35
- Exterior features
- Brick
- Lot size dimensions
- 25 x 125 FT
- Bedrooms above grade
- 4
- Bedrooms below grade
- 2
- Property attached
- Yes
More in Toronto




The trademarks REALTOR®, REALTORS®, and the REALTOR® logo are controlled by The Canadian Real Estate Association (CREA) and identify real estate professionals who are members of CREA. The trademarks MLS®, Multiple Listing Service® and the associated logos are owned by CREA and identify the quality of services provided by real estate professionals who are members of CREA. Listing data is provided by the REALTOR.ca Data Distribution Facility (DDF®) and is deemed reliable but is not guaranteed accurate by CREA.