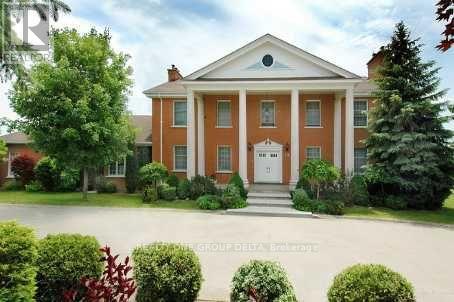
 1 / 4
1 / 46 BOWMAN (UPPER LEVEL) AVENUE
Brampton (Toronto Gore Rural Estate), Ontario, L6P0X5
Price on request
Bedrooms
4
Bathrooms
4
Parking
12
About this property
Custom Built Home On 2.12 Acres.4138 Sq ft without Basement.Breathtaking Ravine Lot In Castlemore Estates.Pride Of Ownership Home Way Ahead Of Its Time W/9 Foot Ceilings Throughout,Huge Custom Kitchen And Oversized Formal Dining Rm, Shows 10++. Previous taken photos are on MLS. Tenant to pay all the Utilities. (id:66779)
Rooms
| Living room | Ground level | — |
| Dining room | Ground level | — |
| Family room | Ground level | — |
| Kitchen | Ground level | — |
| Bedroom | Second level | — |
| Bedroom 2 | Second level | — |
| Bedroom 3 | Second level | — |
| Bedroom 4 | Second level | — |
Details
- Sewer
- Septic System
- Cooling
- Central air conditioning
- Heating
- Forced air, Natural gas
- List aor
- Toronto
- Stories
- 2
- Basement
- Other, See Remarks, N/A
- Utilities
- Sewer, Electricity, Cable
- Appliances
- Intercom, Oven - Built-In
- Directions
- McVean and Countryside Drive
- Fireplace
- No
- Water source
- Municipal water
- Structure type
- House
- Parking features
- Attached Garage, Garage
- Exterior features
- Brick
- Foundation details
- Concrete
- Lot size dimensions
- 251 x 470 FT
- Bedrooms above grade
- 4
- Property attached
- No
More in Brampton

The trademarks REALTOR®, REALTORS®, and the REALTOR® logo are controlled by The Canadian Real Estate Association (CREA) and identify real estate professionals who are members of CREA. The trademarks MLS®, Multiple Listing Service® and the associated logos are owned by CREA and identify the quality of services provided by real estate professionals who are members of CREA. Listing data is provided by the REALTOR.ca Data Distribution Facility (DDF®) and is deemed reliable but is not guaranteed accurate by CREA.