 1 / 25
6 - 3562 COLONIAL DRIVE
Mississauga (Erin Mills), Ontario, L5L0C1
$599,800
Bedrooms
2
Bathrooms
3
Parking
1
About this property
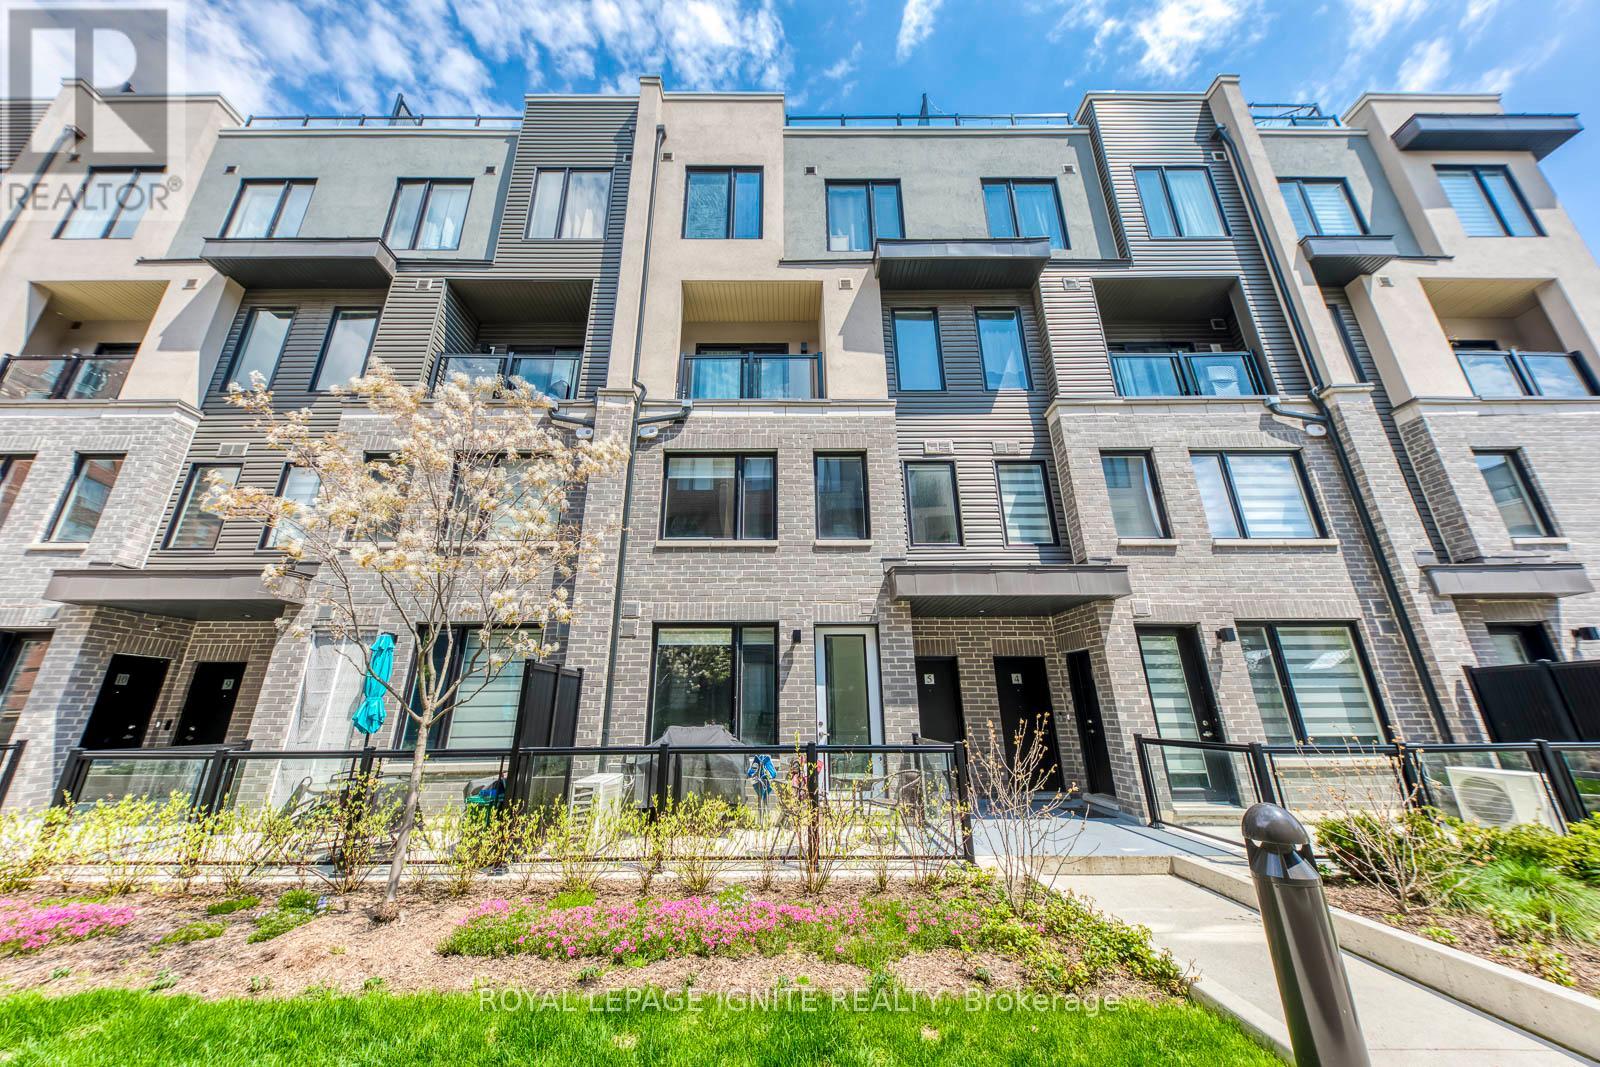
Welcome to The Way Urban Towns in the highly sought-after Erin Mills neighbourhood!Built in 2024, this bright and like-new 2-bedroom, 3-bathroom 2-storey stackedtownhome offers a functional open-concept layout, a spacious living area, and aground-level private terrace perfect for relaxing or entertaining. The home showcasesbeautifully upgraded wide plank engineered laminate flooring throughout the mainfloor. The modern kitchen is equipped with quartz countertops, ceramic tilebacksplash, stainless steel appliances, and a huge pantry for ample storage. Includesunderground parking for added convenience, along with approximately 500 sq. ft. ofbasement crawl space ideal for extra storage. The professionally landscaped complexwill feature kids' play areas and open green spaces. Ideally located close to majorhighways (403, 407 & QEW), Erindale GO Station, transit, parks, trails, RidgewayPlaza with popular restaurants, community centre, shopping, Costco, library, schools,and University of Toronto Mississauga - making this an excellent opportunity forfamilies and professionals. A Must See!! (id:66779)
Rooms
| Foyer | Main level | — |
| Living room | Main level | — |
| Dining room | Main level | — |
| Kitchen | Main level | — |
| Primary Bedroom | Second level | — |
| Bedroom 2 | Second level | — |
| Library | Other | — |
Details
- Cooling
- Central air conditioning
- Heating
- Forced air, Natural gas
- List aor
- Toronto
- Tax year
- 2,025
- Basement
- Crawl space
- Flooring
- Tile, Laminate, Carpeted, Ceramic
- Appliances
- Washer, Refrigerator, Stove, Dryer, Window Coverings
- Directions
- Ridgway & The Collegeway
- Fireplace
- No
- Lot features
- Balcony, In suite Laundry
- Structure type
- Row / Townhouse
- Association fee
- 360.06
- Association name
- First Service Residential
- Parking features
- Garage, Underground
- Tax annual amount
- 3,845.97
- Building features
- Visitor Parking
- Exterior features
- Concrete
- Community features
- Community Centre, Pets Allowed With Restrictions
- Bedrooms above grade
- 2
- Property attached
- Yes
- Association fee includes
- Common Area Maintenance, Insurance
- Association fee frequency
- Monthly
More in Mississauga




The trademarks REALTOR®, REALTORS®, and the REALTOR® logo are controlled by The Canadian Real Estate Association (CREA) and identify real estate professionals who are members of CREA. The trademarks MLS®, Multiple Listing Service® and the associated logos are owned by CREA and identify the quality of services provided by real estate professionals who are members of CREA. Listing data is provided by the REALTOR.ca Data Distribution Facility (DDF®) and is deemed reliable but is not guaranteed accurate by CREA.