 1 / 18
590 NORTH SERVICE Road Unit# 52
Stoney Creek, Ontario, L8E0K5
Price on request
Bedrooms
2
Bathrooms
2
Living area
1,523 square feet
Parking
2
About this property
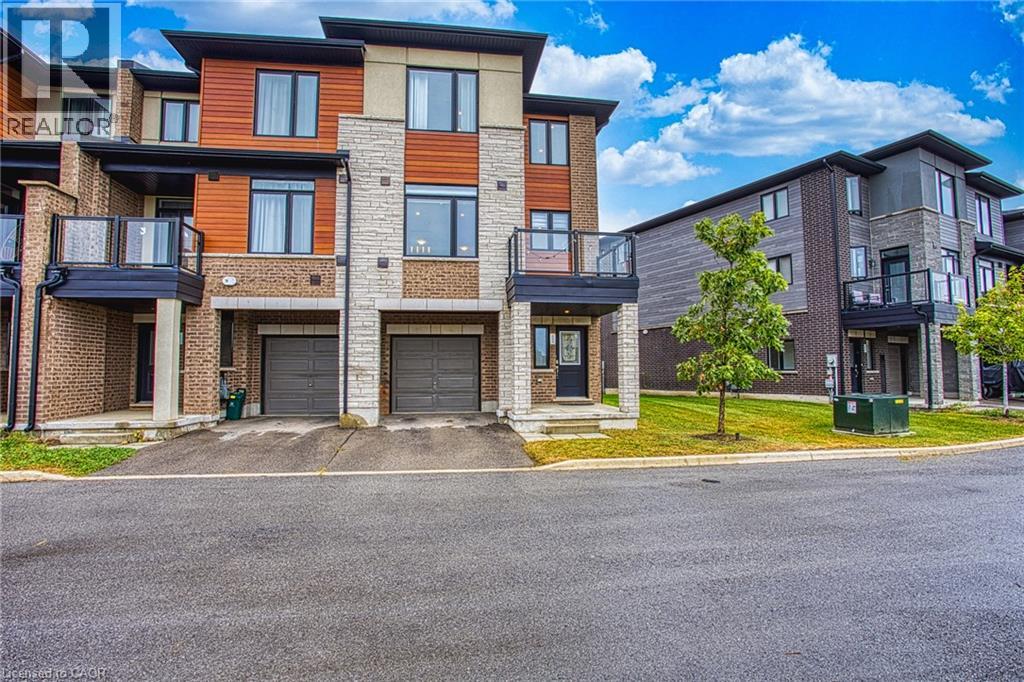
Welcome to 590 North Service Rd Unit 52, a well maintained home in a fantastic Stoney Creek location. Offering a great combination of comfort, convenience and accessibility, this home is ideally situated close to everything you need. Located just minutes from the Costco plaza, you will have shopping, restaurants, everyday amenities and services right at your fingertips. Easy highway access makes commuting throughout Stoney Creek, Hamilton and surrounding areas a breeze. For those who enjoy the outdoors, nearby parks and convenient lake access provide plenty of opportunities to get outside and enjoy the area. The home has been well cared for and offers a comfortable space to settle into and call home. With its convenient location, access to major roadways, nearby shopping and close proximity to the lake, this is an excellent opportunity for anyone looking for a well maintained home in a desirable Stoney Creek community. (id:66779)
Rooms
| Bedroom | Third level | 13'10'' x 9'5'' |
| Primary Bedroom | Third level | 15'1'' x 10'11'' |
| 3pc Bathroom | Third level | 8'4'' x 5'4'' |
| Dining room | Second level | 13'10'' x 12'3'' |
| Living room | Second level | 15'6'' x 10'11'' |
| Kitchen | Second level | 10'10'' x 7'4'' |
| 2pc Bathroom | Main level | 4'8'' x 4'9'' |
| Utility room | Main level | 3'3'' x 6'0'' |
| Foyer | Main level | 4'10'' x 5'10'' |
Details
- Sewer
- Municipal sewage system
- Cooling
- Central air conditioning
- Heating
- Forced air, Natural gas
- List aor
- Cornerstone
- Stories
- 3
- Basement
- None
- Appliances
- Washer, Refrigerator, Dishwasher, Stove, Dryer, Microwave, Window Coverings
- Fireplace
- No
- Lot features
- Conservation/green belt, Balcony, No Pet Home
- Water source
- Municipal water
- Structure type
- Row / Townhouse
- Parking features
- Attached Garage
- Exterior features
- Brick, Stucco, Vinyl siding
- Foundation details
- Poured Concrete
- Zoning description
- R2
- Bedrooms above grade
- 2
- Bedrooms below grade
- 0
- Property attached
- Yes
- Above grade finished area
- 1,523
- Association fee includes
- Property Management
More in Stoney Creek

The trademarks REALTOR®, REALTORS®, and the REALTOR® logo are controlled by The Canadian Real Estate Association (CREA) and identify real estate professionals who are members of CREA. The trademarks MLS®, Multiple Listing Service® and the associated logos are owned by CREA and identify the quality of services provided by real estate professionals who are members of CREA. Listing data is provided by the REALTOR.ca Data Distribution Facility (DDF®) and is deemed reliable but is not guaranteed accurate by CREA.