 1 / 20
59 DEWBERRY DRIVE
Markham (Middlefield), Ontario, L3S2S3
Price on request
Bedrooms
5
Bathrooms
3
Parking
4
About this property
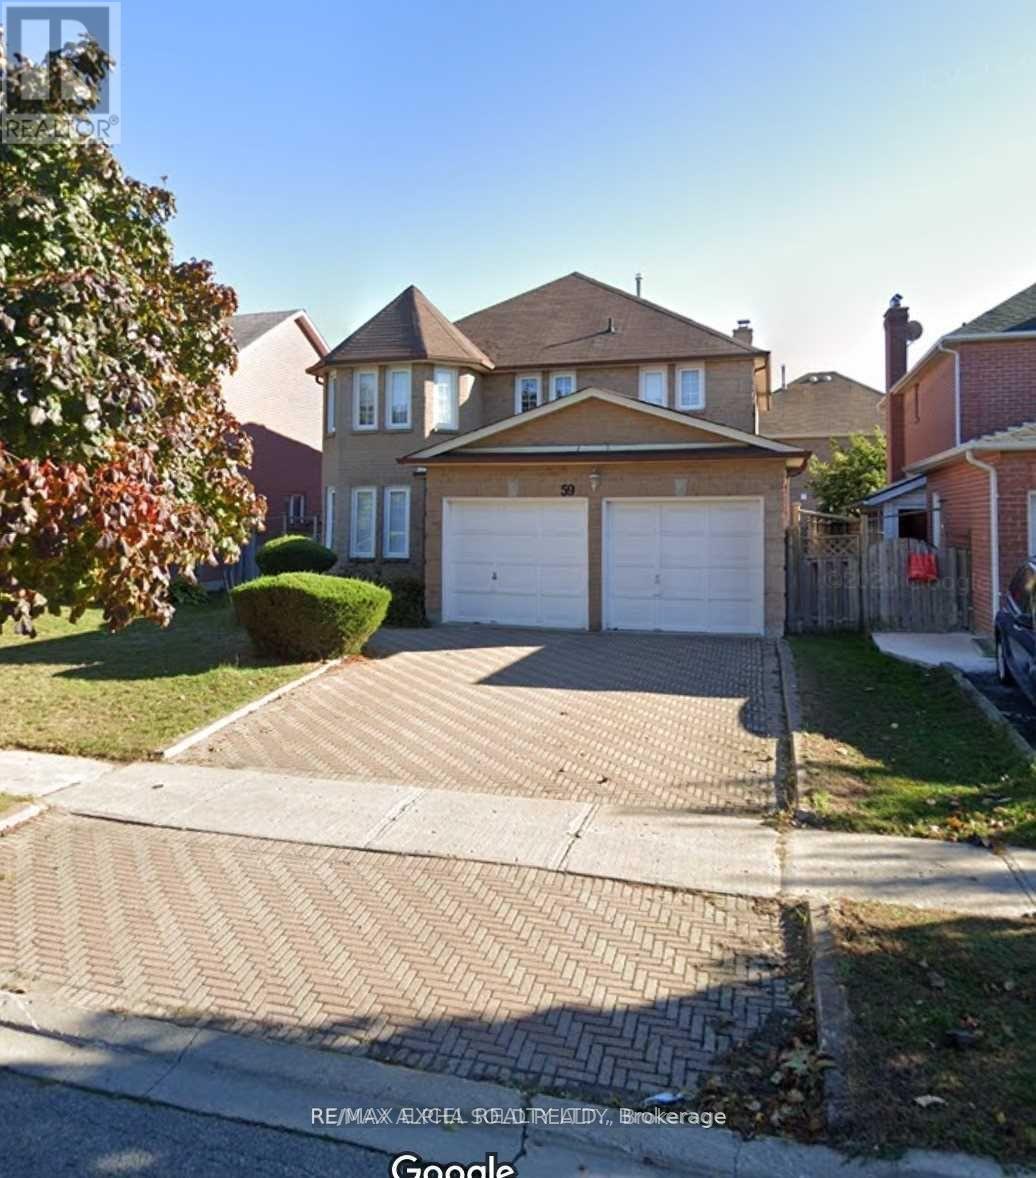
Located In High Demand Area Of Middlefield, Interlocking Driveway & Walkway Leading To Entrance, Very Well-Kept Home W/Gleaming Hardwood Floors Thru Out, Large Living Rm, Dining Rm ,Updated E/I Kitchen W/Granite Countertops Has W/O To A Large Deck & A Fully Fenced Backyard. Sunken Family Rm With Cozy Fireplace, Main Floor Den, Laundry Rm With Direct Access To Garage From Inside, California Shutters, Oak Staircase. Large Bright Master Br Has A 4 Pc Ensuite & W/I Closet. Mins To Great Schools- Middlefield Collegiate, Park, Shopping, Pacific Mall, Markville Mall, Costco, Rec Facilities, Markham Transit, Ttc, Mins To Hwy. (id:66779)
Rooms
| Bedroom 4 | Second level | — |
| Living room | Main level | — |
| Dining room | Main level | — |
| Kitchen | Main level | — |
| Eating area | Main level | — |
| Family room | Main level | — |
| Den | Main level | — |
| Primary Bedroom | Second level | — |
| Bedroom 2 | Second level | — |
| Bedroom 3 | Second level | — |
Details
- Sewer
- Sanitary sewer
- Cooling
- Central air conditioning
- Heating
- Forced air, Natural gas
- List aor
- Toronto
- Stories
- 2
- Basement
- Unfinished, Full
- Flooring
- Hardwood, Ceramic
- Appliances
- Washer, Refrigerator, Dishwasher, Stove, Dryer
- Directions
- Mccowan/Denison
- Fireplace
- Yes
- Lot features
- Carpet Free
- Water source
- Municipal water
- Structure type
- House
- Parking features
- Attached Garage, Garage
- Exterior features
- Brick
- Foundation details
- Block
- Lot size dimensions
- 44.3 x 106.7 FT
- Bedrooms above grade
- 4
- Bedrooms below grade
- 1
- Property attached
- No
More in Markham




The trademarks REALTOR®, REALTORS®, and the REALTOR® logo are controlled by The Canadian Real Estate Association (CREA) and identify real estate professionals who are members of CREA. The trademarks MLS®, Multiple Listing Service® and the associated logos are owned by CREA and identify the quality of services provided by real estate professionals who are members of CREA. Listing data is provided by the REALTOR.ca Data Distribution Facility (DDF®) and is deemed reliable but is not guaranteed accurate by CREA.