 1 / 25
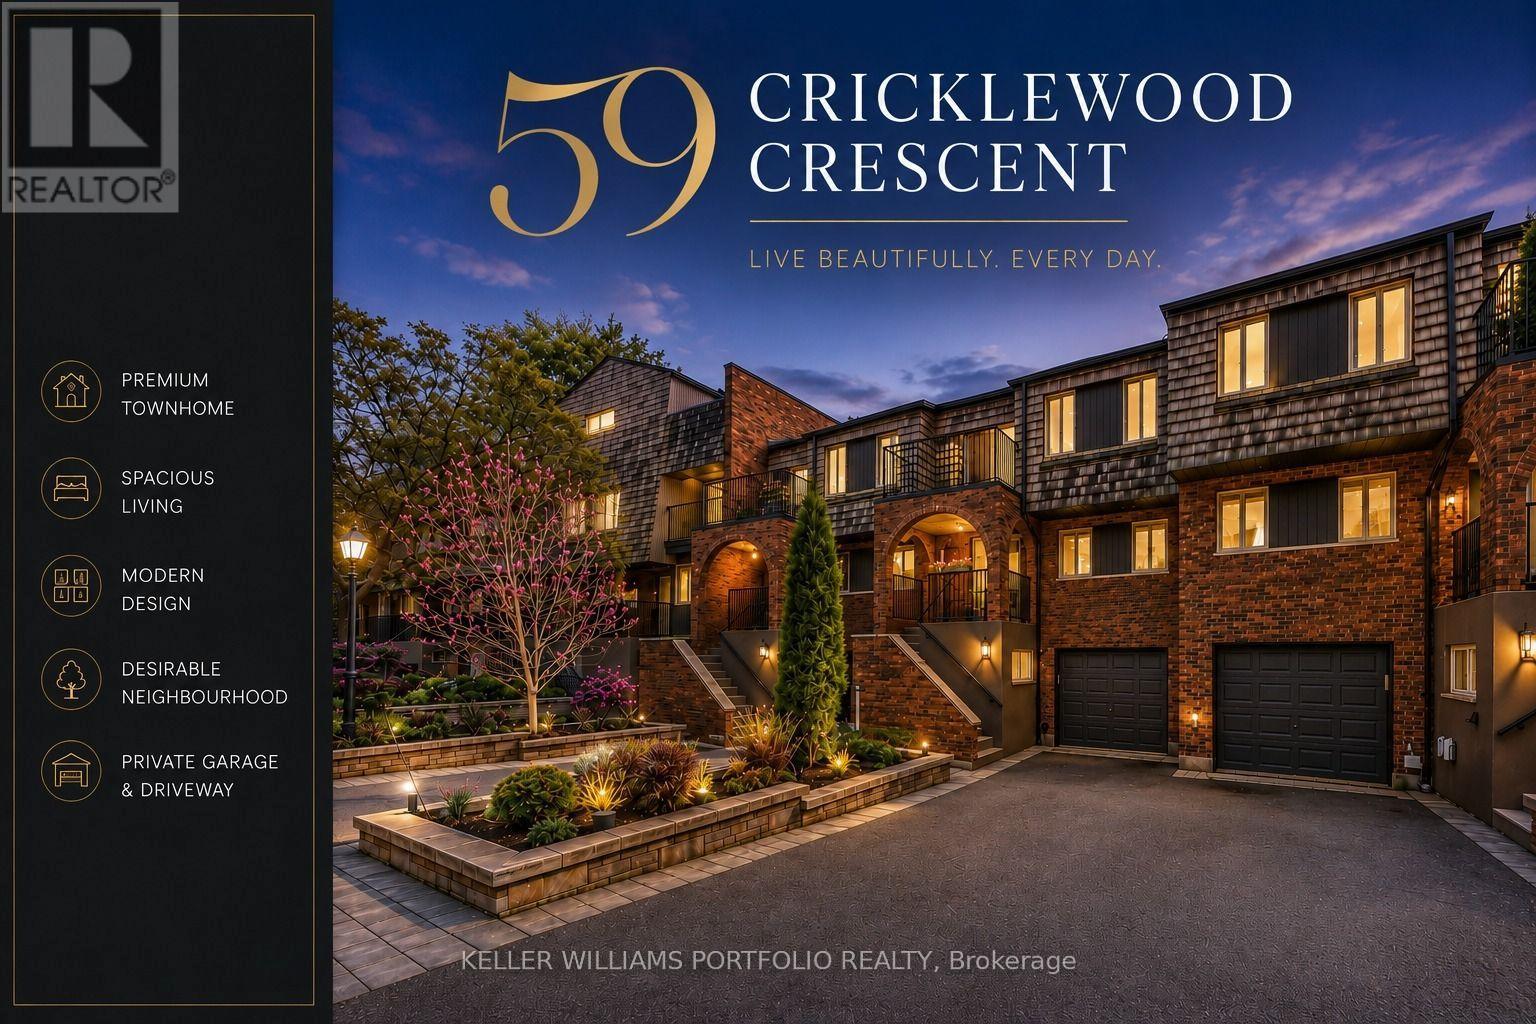
59 CRICKLEWOOD CRESCENT
Markham (Royal Orchard), Ontario, L3T4T8
$1,179,000
Bedrooms
5
Bathrooms
4
Parking
3
About this property
One of the largest units in the complex.A Rare Offering in Cricklewood Estates with more space, more bedrooms and better views, for a maintenance fee similar to some small 2-bedroom condos nearby. Buyers looking for genuine space and multi-level separation. Discover an exceptional four-floor townhome spanning 3,325 square feet, a layout that gives each part of the home its own level: main-floor entertaining, a flexible in-law suite for multigenerational living, and private upper floors, where generous space, sun-filled light, and serene golf-course views and ravine create a true sense of retreat. This executive townhouse blends contemporary-designed interiors, warm blond hardwood floors, a striking floating glass staircase and a flexible in-law suite to support comfortable multigenerational living. The kitchen features stainless steel appliances, granite countertops, and an open concept with the dining room allowing for complete entertaining. More space, more bedrooms, and better views; your new home has plenty of outdoor space with 2 balconies and an oversized, south-facing patio with a gas BBQ hookup. Look out onto your lush garden, which invites you to entertain, relax, and enjoy this rare opportunity in the prestigious Royal Orchard neighbourhood. (id:66779)
Rooms
| Living room | Main level | — |
| Dining room | Main level | — |
| Kitchen | Main level | — |
| Primary Bedroom | Second level | — |
| Bedroom 2 | Second level | — |
| Bedroom 3 | Second level | — |
| Family room | Lower level | — |
| Bedroom | Basement | — |
| Recreational, Games room | Basement | — |
Details
- Cooling
- Central air conditioning
- Heating
- Baseboard heaters, Forced air, Electric, Natural gas
- List aor
- Toronto
- Stories
- 3
- Basement
- Finished, Walk out, N/A
- Flooring
- Hardwood
- Appliances
- Washer, Refrigerator, Central Vacuum, Dishwasher, Oven, Dryer, Microwave, Cooktop, Hood Fan, Window Coverings, Water Heater
- Directions
- Cross Streets: Yonge and Royal Orchard. ** Directions: Yonge to Royal Orchard.
- Fireplace
- Yes
- Lot features
- Ravine, Carpet Free, In suite Laundry, Sump Pump
- Structure type
- Row / Townhouse
- Association fee
- 1,150
- Association name
- Andrejs Management Inc.
- Parking features
- Garage
- Tax annual amount
- 5,825.29
- Exterior features
- Brick
- Community features
- Pets Allowed With Restrictions
- Bedrooms above grade
- 3
- Bedrooms below grade
- 2
- Property attached
- Yes
- Association fee includes
- Common Area Maintenance, Water, Insurance, Parking
- Association fee frequency
- Monthly
More in Markham




The trademarks REALTOR®, REALTORS®, and the REALTOR® logo are controlled by The Canadian Real Estate Association (CREA) and identify real estate professionals who are members of CREA. The trademarks MLS®, Multiple Listing Service® and the associated logos are owned by CREA and identify the quality of services provided by real estate professionals who are members of CREA. Listing data is provided by the REALTOR.ca Data Distribution Facility (DDF®) and is deemed reliable but is not guaranteed accurate by CREA.