 1 / 25
59 BLANEY CRESCENT
Toronto (Glenfield-Jane Heights), Ontario, M3N1L3
$950,000
Bedrooms
5
Bathrooms
2
Parking
5
About this property
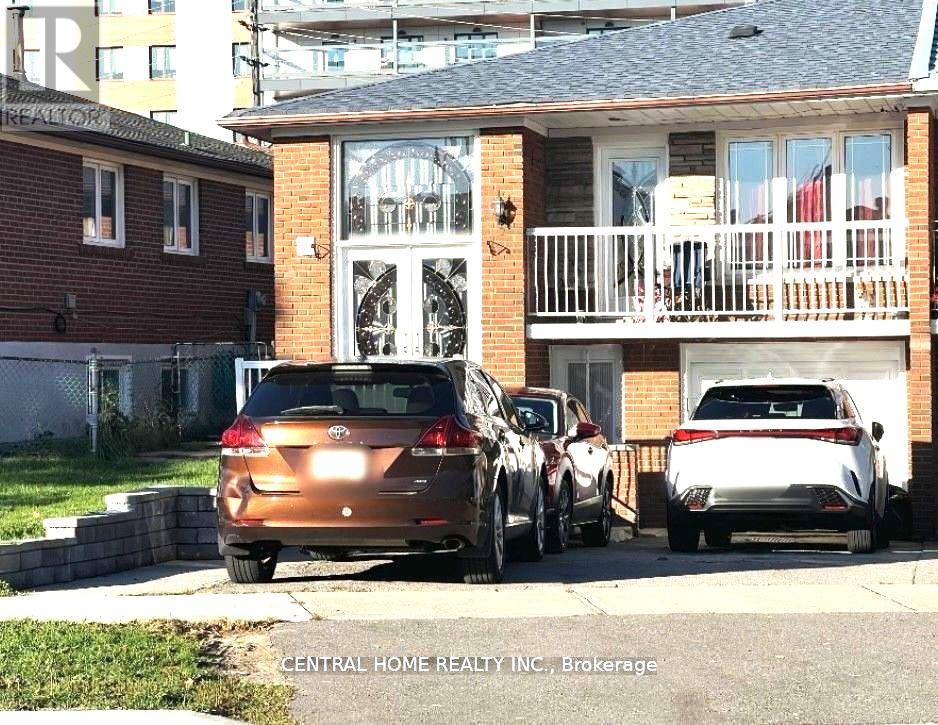
Welcome Home To This Well-Maintained Semi-Detached Bungalow-Raised In A Prime Location On 31 Ft X 148 ft Lot. Double Front Entrance Door, Spot Lights, Granite Countertops, Hardwood Floors, Bsmt Upgraded 2023, Furnace (2023)A Beautiful 3+2 Spacious Bedrooms Semi-Detached Bungalow- Raised With A Self-Contained 2 Spacious Beds + Living In A Street Level Bsmt Featuring 2 Separated (Side + Walk-Up Back) Entrance. Spot Lights and A Beautiful Big Backyard To Enjoy Gardening Or Gathering In The Warm Days. Appeals To The First Time Home Buyers or Investors Or Live and Rent Out Space. Walking Distance To: Schools, 2 Supermarkets Malls, Mc Donald + Tim Horton, Restaurants, Hwy 400, New LRT Finch Ave W to Humber College ....... View It Today and Change Your Address Tomorrow.... (id:66779)
Rooms
| Living room | Main level | — |
| Dining room | Main level | — |
| Kitchen | Main level | — |
| Primary Bedroom | Main level | — |
| Bedroom 2 | Main level | — |
| Bedroom 3 | Main level | — |
| Living room | Basement | — |
| Bedroom | Basement | — |
| Bedroom | Basement | — |
| Kitchen | Basement | — |
Details
- Sewer
- Sanitary sewer
- Cooling
- Central air conditioning
- Heating
- Forced air, Natural gas
- List aor
- Toronto
- Stories
- 1
- Tax year
- 2,025
- Basement
- Finished, Separate entrance, Walk out, N/A, N/A
- Flooring
- Hardwood, Laminate, Porcelain Tile
- Appliances
- Washer, Dryer, Two stoves, Garage door opener remote(s), Two Refrigerators
- Directions
- Finch Ave West and Hwy 400
- Fireplace
- No
- Lot features
- In-Law Suite
- Water source
- Municipal water
- Structure type
- House
- Parking features
- Garage
- Tax annual amount
- 3,506
- Exterior features
- Brick
- Foundation details
- Unknown
- Lot size dimensions
- 31.6 x 148.4 FT
- Zoning description
- Residential
- Architectural style
- Raised bungalow
- Bedrooms above grade
- 3
- Bedrooms below grade
- 2
- Property attached
- Yes
More in Toronto




The trademarks REALTOR®, REALTORS®, and the REALTOR® logo are controlled by The Canadian Real Estate Association (CREA) and identify real estate professionals who are members of CREA. The trademarks MLS®, Multiple Listing Service® and the associated logos are owned by CREA and identify the quality of services provided by real estate professionals who are members of CREA. Listing data is provided by the REALTOR.ca Data Distribution Facility (DDF®) and is deemed reliable but is not guaranteed accurate by CREA.