 1 / 25
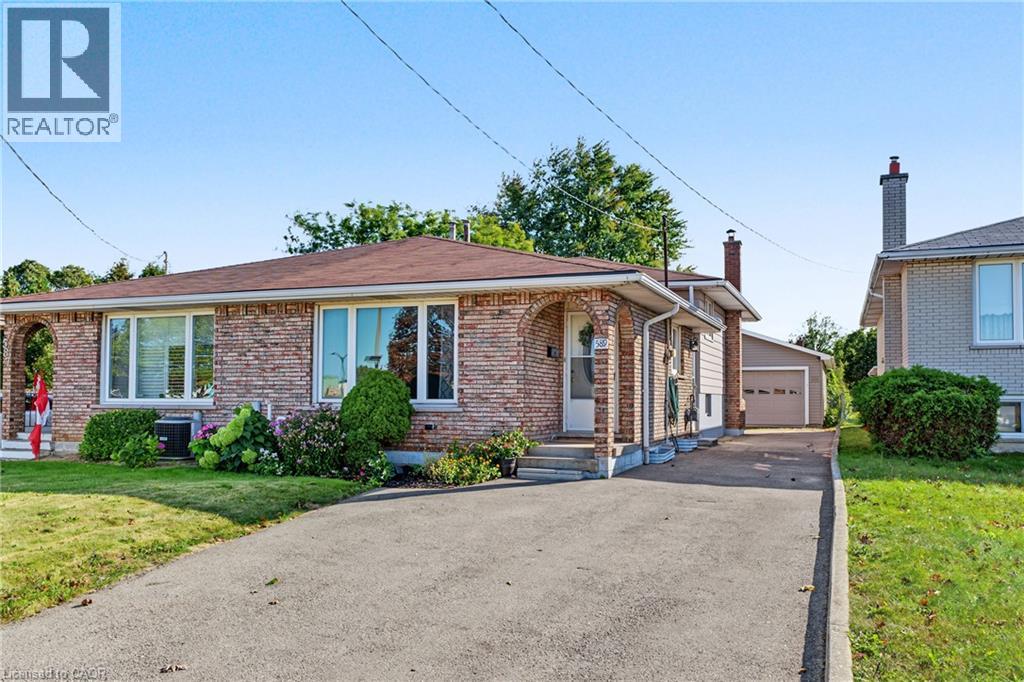
589 MOHAWK Road W
Hamilton, Ontario, L9C1X5
$559,000
Bedrooms
3
Bathrooms
2
Living area
1,566 square feet
Parking
9
Year built
1973
Lot size
0 acres
About this property
KNOCK KNOCK; TRUST ME, YOU'LL WANT TO ANSWER!! Get into see this 3 Bedroom 2 Bath Semi-Detached 4 Lvl Back Split on HAMILTON'S West Mountain! LOADED with features for the entire family:Detached DOUBLE GARAGE 2013, NEW Breaker panel 2026 (will be completed prior to closing), NEW Vinyl & Berber Flooring 2026, LG Vinyl Windows 2006, Roof 2008, Furnace 2010, Air Conditioner 2013, Freshly Painted 2026 & MORE!! SEPARATE side ENTRY ideal for INLAW/INCOME potential!! BRIGHT & Inviting with parking for 8+cars!! Beautifully finished on 3 levels, plus plenty of storage space; this one will impress. Natural light floods throughout. LOT is 164' DEEP! BONUS garden area & Shed behind the garage, you'll LOVE living here! BBQ and relax after a long day; craft, tinker or build in the AMAZING garage! Nothing to do here except book the movers! Bedrooms are spacious with large closets and windows add plenty of natural light. A rare offering with premium improvements; move-in ready with flexible closing possible! Stellar location minutes to Sir Allan McNab Recreation Centre with indoor pool & many activities. Conveniently located across from Westcliffe Mall (Food Basics, Dollarama, Home Hardware...),Transit, Farm Boy, LINC Expressway access (minutes to 403 & short drive to 407 & GO), Meadowlands Big Box shops including Costco, excellent schools, restaurants, Trails at Upper Chedoke Falls & MORE! Nr William McCulloch Park with Splash Pad, Baseball diamonds & plenty of space to run and play. You're sure to fall in love! (id:66779)
Rooms
| 4pc Bathroom | Second level | 9'6'' x 5'1'' |
| Laundry room | Basement | 11'3'' x 7'1'' |
| Utility room | Basement | 26'8'' x 19'0'' |
| 3pc Bathroom | Lower level | 8'5'' x 5'1'' |
| Family room | Lower level | 24'0'' x 19'0'' |
| Eat in kitchen | Main level | 10'0'' x 10'3'' |
| Dining room | Main level | 13'10'' x 8'5'' |
| Living room | Main level | 12'9'' x 15'1'' |
| Foyer | Main level | — |
| Bedroom | Second level | 9'7'' x 10'3'' |
| Bedroom | Second level | 12'9'' x 8'5'' |
| Primary Bedroom | Second level | 12'9'' x 10'3'' |
Details
- Sewer
- Municipal sewage system
- Cooling
- Central air conditioning
- Heating
- Hot water radiator heat, Forced air, Natural gas
- List aor
- Cornerstone
- Stories
- 3
- Basement
- Finished, Full
- Utilities
- Electricity, Cable
- Year built
- 1,973
- Appliances
- Water meter, Garage door opener
- Directions
- East of Upper Paradise (Across the street from Westcliffe Mall)
- Fireplace
- Yes
- Lot features
- Paved driveway, Crushed stone driveway, Automatic Garage Door Opener
- Water source
- Municipal water
- Structure type
- House
- Fireplaces total
- 1
- Parking features
- Detached Garage
- Tax annual amount
- 4,500.4
- Exterior features
- Metal, Brick Veneer
- Community features
- Quiet Area, High Traffic Area, Community Centre
- Fireplace features
- Wood, Other - See remarks
- Lot size dimensions
- 0.112
- Zoning description
- D/S-183
- Architectural style
- Other
- Bedrooms above grade
- 3
- Bedrooms below grade
- 0
- Property attached
- Yes
- Above grade finished area
- 1,566
More in Hamilton

The trademarks REALTOR®, REALTORS®, and the REALTOR® logo are controlled by The Canadian Real Estate Association (CREA) and identify real estate professionals who are members of CREA. The trademarks MLS®, Multiple Listing Service® and the associated logos are owned by CREA and identify the quality of services provided by real estate professionals who are members of CREA. Listing data is provided by the REALTOR.ca Data Distribution Facility (DDF®) and is deemed reliable but is not guaranteed accurate by CREA.