 1 / 25
584 WEYNWAY COURT
Oakville (WO West), Ontario, L6L4G7
$2,690,000
Bedrooms
6
Bathrooms
5
Parking
6
About this property
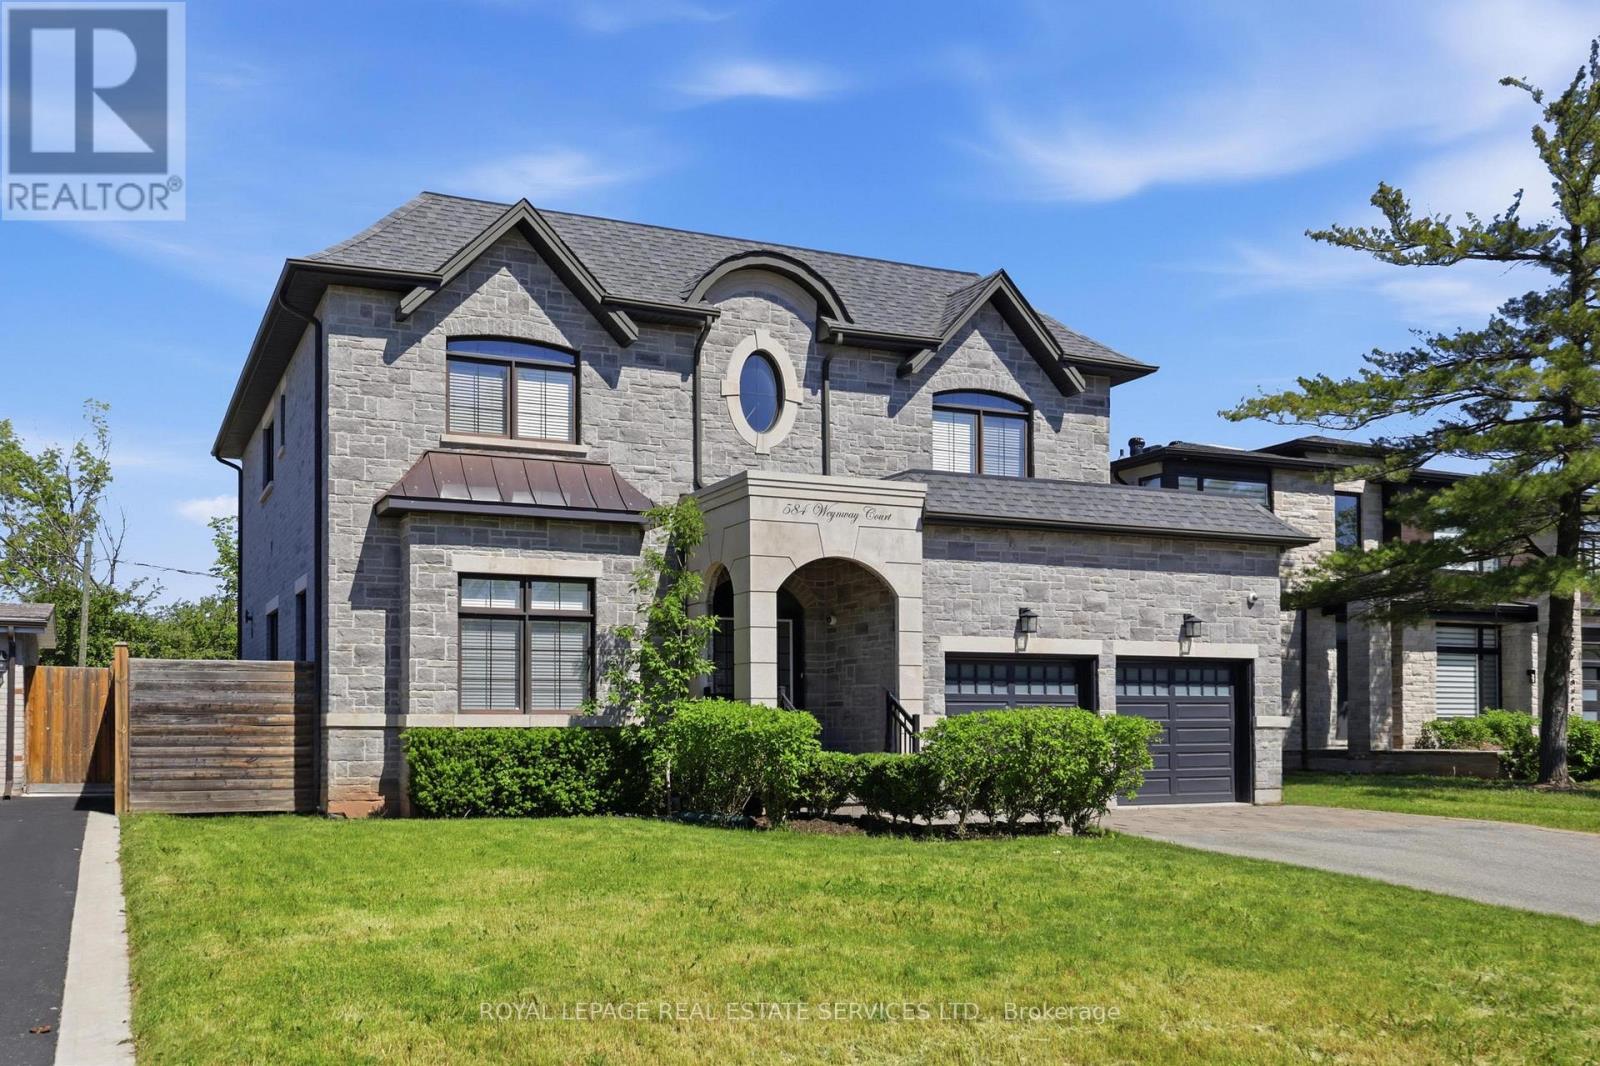
A Rare Opportunity To Own A Custom-Built Luxury Residence In One Of Oakville's Most Prestigious Communities. Thoughtfully Designed From Top To Bottom With Exceptional Attention To Detail, This Stunning Home Showcases High-End Finishes, Sophisticated Craftsmanship, And Modern Elegance Throughout. Grand Entrance Welcomes You Into A Bright, Open-Concept Interior Featuring 10-Ft Ceilings, Wide-Plank Hardwood Floors, Designer Lighting, Custom Millwork, And Elegant Architectural Details. The Gourmet Chef's Kitchen Is Fully Appointed With Premium Built-In High End Appliances, Quartz Countertops, Gas Cooktop, Custom Cabinetry, And A Large Centre Island Seamlessly Connected To The Spacious Family Room With Fireplace - Perfect For Everyday Living And Entertaining. Luxurious Primary Retreat Offers A Spa-Like Ensuite And Expansive Walk-In Closet. Professionally Finished Lower Level Featuring 2 Additional Bedrooms, Stylish 3-Pc Bathroom, Large Recreation Area, Pot Lights Throughout, And Walk-Up Access To A Beautifully Landscaped Backyard Is Ready For Family Getting Together And Unwinding. Truly A Turnkey Custom-Built Home Offering Luxury Living In An Exceptional Oakville Location Close To Top Schools, Parks, Shopping, And Major Highways. (id:66779)
Rooms
| Living room | Main level | — |
| Bedroom 2 | Basement | — |
| Recreational, Games room | Basement | — |
| Dining room | Main level | — |
| Kitchen | Main level | — |
| Family room | Main level | — |
| Library | Main level | — |
| Primary Bedroom | Second level | — |
| Bedroom 2 | Second level | — |
| Bedroom 3 | Second level | — |
| Bedroom 4 | Second level | — |
| Bedroom | Basement | — |
Details
- Sewer
- Sanitary sewer
- Cooling
- Central air conditioning
- Heating
- Forced air, Natural gas
- List aor
- Toronto
- Stories
- 2
- Tax year
- 2,025
- Basement
- Finished, Walk-up, N/A, N/A
- Flooring
- Hardwood, Laminate
- Appliances
- Washer, Refrigerator, Gas stove(s), Dishwasher, Oven, Dryer, Microwave, Window Coverings
- Directions
- Third Line/Speers Rd
- Fireplace
- Yes
- Lot features
- Carpet Free
- Water source
- Municipal water
- Structure type
- House
- Parking features
- Garage
- Tax annual amount
- 13,947
- Exterior features
- Stone
- Foundation details
- Unknown
- Lot size dimensions
- 61.5 x 125.2 FT
- Bedrooms above grade
- 4
- Bedrooms below grade
- 2
- Property attached
- No
More in Oakville




The trademarks REALTOR®, REALTORS®, and the REALTOR® logo are controlled by The Canadian Real Estate Association (CREA) and identify real estate professionals who are members of CREA. The trademarks MLS®, Multiple Listing Service® and the associated logos are owned by CREA and identify the quality of services provided by real estate professionals who are members of CREA. Listing data is provided by the REALTOR.ca Data Distribution Facility (DDF®) and is deemed reliable but is not guaranteed accurate by CREA.