 1 / 25
584 WATERLOO STREET
Hamilton (Parkview), Ontario, L8H6V5
$459,900
Bedrooms
2
Bathrooms
1
Parking
3
About this property
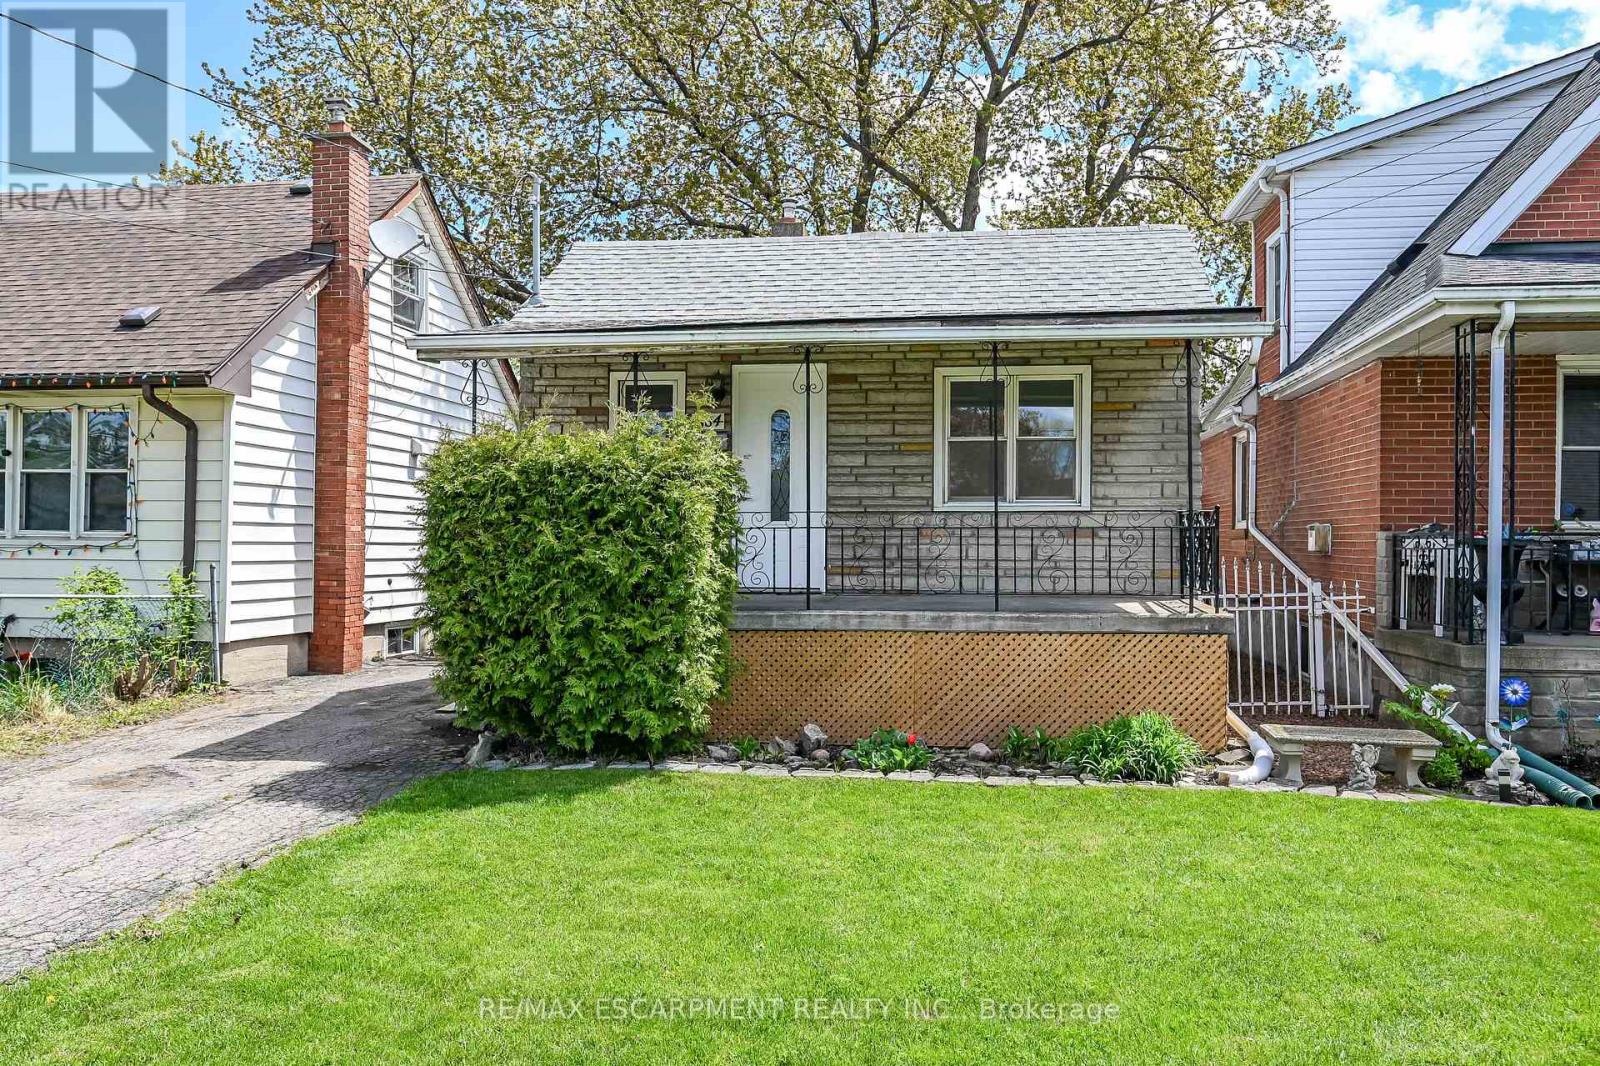
Updated 2-bed, 1-bath home with a stunning family room addition featuring cathedral ceilings and large windows for abundant natural light. Bright open-concept layout with modern finishes throughout. Eat-in kitchen with pot lights and ceramic tile backsplash. Separate side entrance to basement with bathroom rough-in. Fully fenced backyard with mature trees. Quiet East Hamilton location close to trails, parks, highways, and Confederation GO. (id:66779)
Rooms
| Living room | Main level | — |
| Kitchen | Main level | — |
| Family room | Main level | — |
| Primary Bedroom | Main level | — |
| Bedroom | Main level | — |
| Bathroom | Main level | — |
Details
- Sewer
- Sanitary sewer
- Cooling
- Central air conditioning
- Fencing
- Fenced yard
- Heating
- Forced air, Natural gas
- List aor
- Toronto
- Stories
- 1
- Basement
- Unfinished, Separate entrance, N/A, N/A
- Appliances
- Refrigerator, Water meter, Stove, Water Heater
- Directions
- Cross Streets: RENNIE STREET. ** Directions: NORTH ON WOODWARD, TURN EAST ON RENNIE, TURN NORTH ON WATERLOO ST, PROPERTY ON THE RIGHT.
- Fireplace
- No
- Lot features
- Level lot, Flat site
- Water source
- Municipal water
- Structure type
- House
- Parking features
- No Garage
- Tax annual amount
- 2,613
- Exterior features
- Vinyl siding, Brick Veneer
- Security features
- Smoke Detectors
- Foundation details
- Block, Wood/Piers
- Lot size dimensions
- 30 x 105 FT
- Architectural style
- Bungalow
- Bedrooms above grade
- 2
- Property attached
- No
More in Hamilton




The trademarks REALTOR®, REALTORS®, and the REALTOR® logo are controlled by The Canadian Real Estate Association (CREA) and identify real estate professionals who are members of CREA. The trademarks MLS®, Multiple Listing Service® and the associated logos are owned by CREA and identify the quality of services provided by real estate professionals who are members of CREA. Listing data is provided by the REALTOR.ca Data Distribution Facility (DDF®) and is deemed reliable but is not guaranteed accurate by CREA.