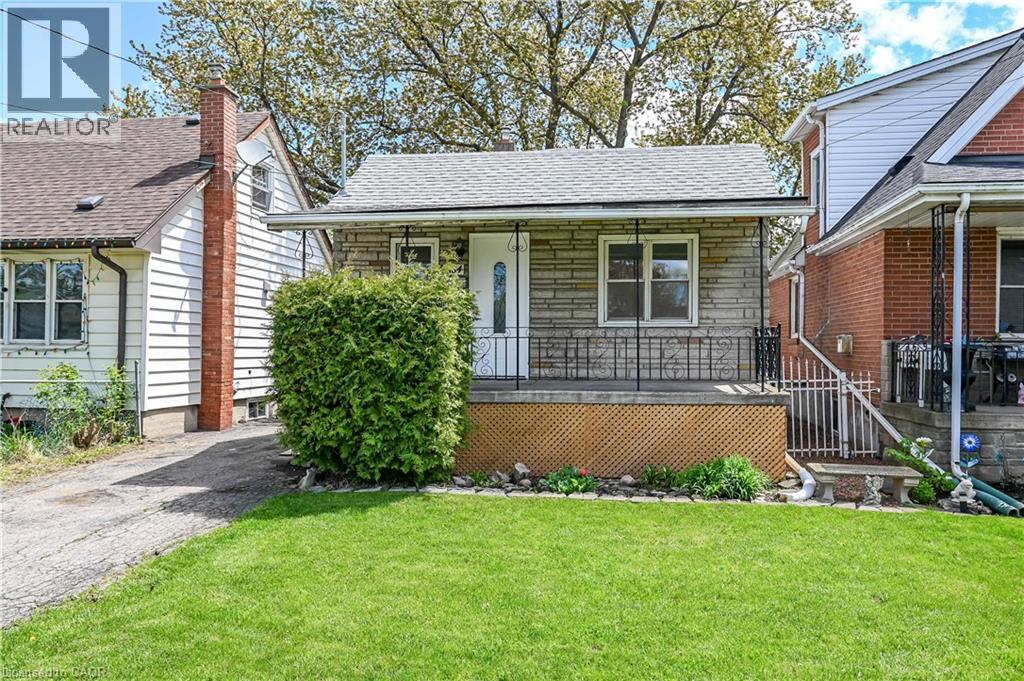
 1 / 25
584 WATERLOO Street
Hamilton, Ontario, L8H6V5
$459,900
Bedrooms
2
Bathrooms
1
Living area
843 square feet
Parking
3
Year built
1946
About this property
Updated 2-bedroom, 1-bathroom home featuring a stunning family room addition with soaring cathedral ceilings and an abundance of windows that fill the space with natural light. Enjoy access to the fully-fenced back yard with mature trees. The eat-in kitchen offers pot lights and a ceramic tile backsplash, while the updated 4-piece bathroom features a beautifully tiled tub/shower surround. The basement includes a separate side entrance and plumbing rough-in for a future bathroom, offering in-law suite potential. Enjoy the home’s bright, open-concept feel and modern finishes throughout. Ideally located in a quiet East Hamilton neighbourhood just steps to the local dog park and close to the scenic Red Hill Trail system leading to Albion Falls, Confederation Park, and the beaches of Lake Ontario. Convenient highway access to Toronto, Niagara, and the Hamilton Mountain, plus close proximity to the upcoming Confederation GO Station. An excellent opportunity for first-time buyers, downsizers, or investors looking to add to their portfolio. Don’t miss this opportunity! (id:66779)
Rooms
| 4pc Bathroom | Main level | — |
| Bedroom | Main level | 9'5'' x 8'11'' |
| Primary Bedroom | Main level | 10'3'' x 9'5'' |
| Family room | Main level | 17'0'' x 13'7'' |
| Eat in kitchen | Main level | 16'4'' x 9'5'' |
| Living room | Main level | 11'4'' x 9'6'' |
Details
- Sewer
- Municipal sewage system
- Cooling
- Central air conditioning
- Heating
- Forced air, Natural gas
- List aor
- Cornerstone
- Stories
- 1
- Basement
- Unfinished, Full
- Year built
- 1,946
- Appliances
- Refrigerator, Water meter, Stove
- Directions
- NORTH ON WOODWARD, TURN EAST ON RENNIE, TURN NORTH ON WATERLOO ST, PROPERTY ON THE RIGHT.
- Fireplace
- No
- Lot features
- Paved driveway
- Water source
- Municipal water
- Structure type
- House
- Tax annual amount
- 2,613
- Exterior features
- Vinyl siding, Brick Veneer
- Security features
- Smoke Detectors
- Community features
- Community Centre
- Zoning description
- C
- Architectural style
- Bungalow
- Bedrooms above grade
- 2
- Bedrooms below grade
- 0
- Property attached
- No
- Above grade finished area
- 843
More in Hamilton




The trademarks REALTOR®, REALTORS®, and the REALTOR® logo are controlled by The Canadian Real Estate Association (CREA) and identify real estate professionals who are members of CREA. The trademarks MLS®, Multiple Listing Service® and the associated logos are owned by CREA and identify the quality of services provided by real estate professionals who are members of CREA. Listing data is provided by the REALTOR.ca Data Distribution Facility (DDF®) and is deemed reliable but is not guaranteed accurate by CREA.