 1 / 25
58 STILTON AVENUE
Vaughan (Kleinburg), Ontario, L4H5B9
$1,649,900
Bedrooms
5
Bathrooms
5
Parking
4
About this property
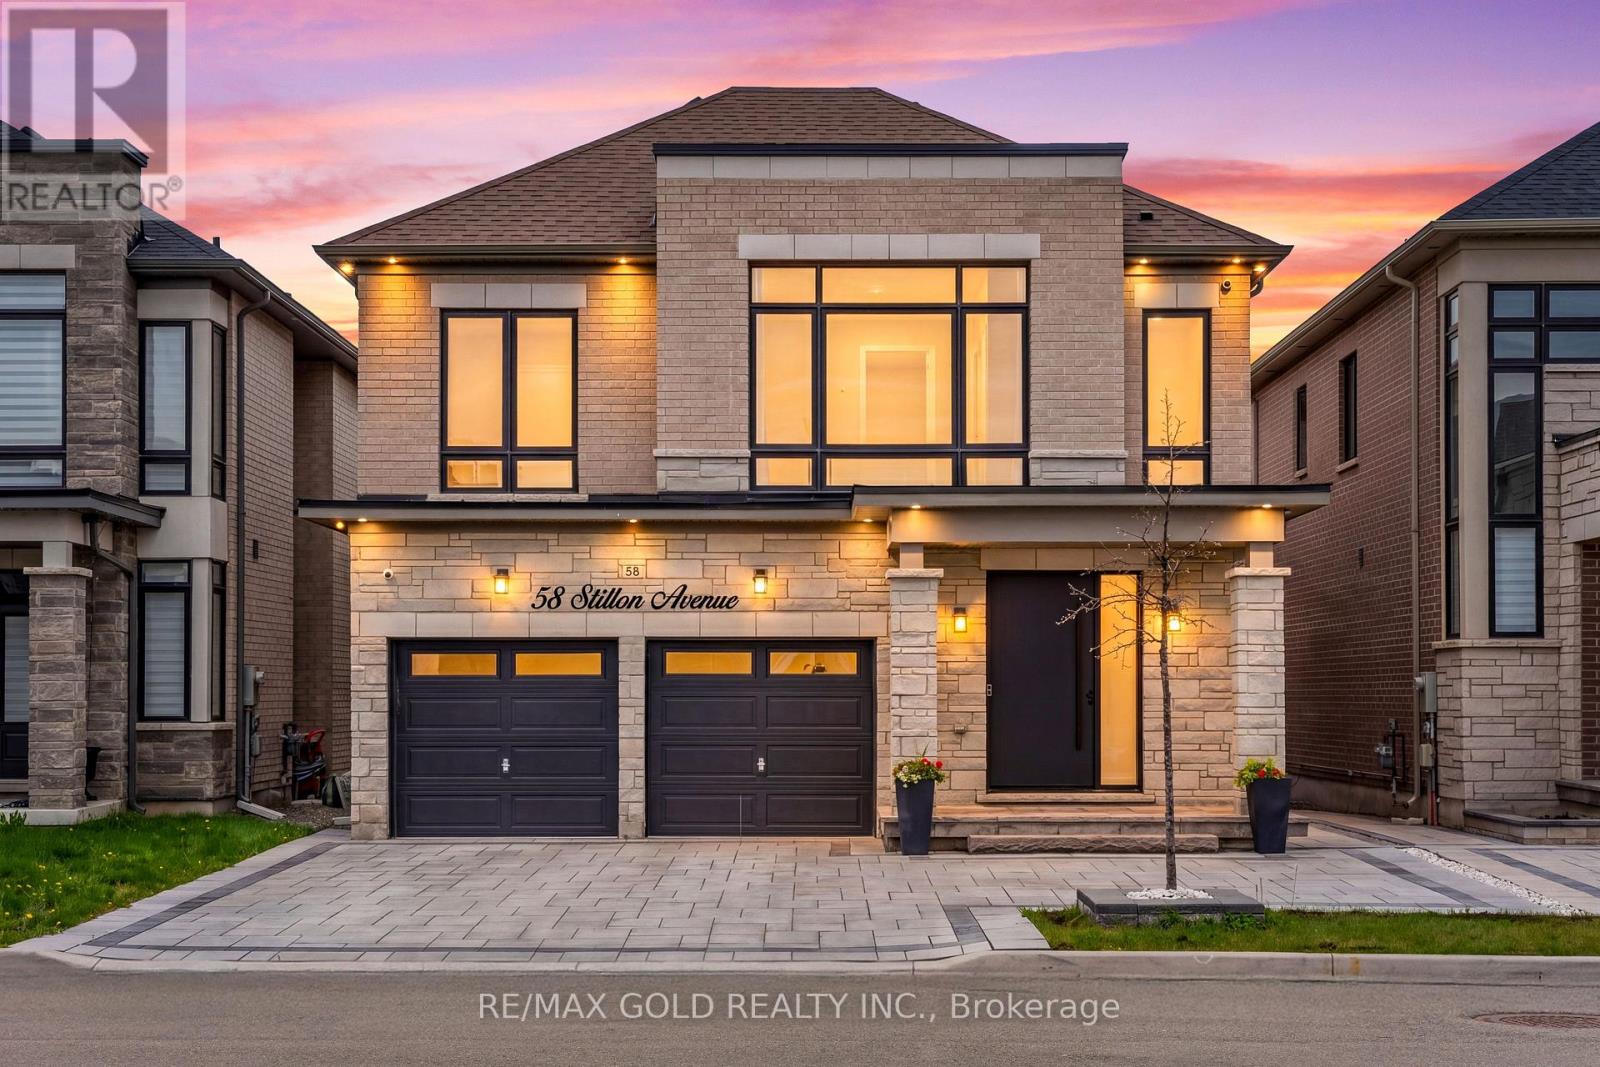
Welcome To This Exceptional Executive Residence In The Heart Of Prestigious Kleinburg, Offering 3,090 Sq. Ft. Of Refined Living Space Designed For Modern Family Living. This Stunning 5 Bedroom, 5 Bathroom Home Showcases A Rare True Open Concept Layout With Expansive Principal Rooms, Elegant Waffle & Coffered Ceilings, Pot Lights, Upgraded Engineered Hardwood Flooring & Premium Finishes Throughout. The Chef's Kitchen Is The Heart Of The Home Featuring Cafe Appliances, A Large Centre Island, Breakfast Bar, Stylish Backsplash & Spacious Eat-In Area With Walk-Out To The Backyard, Seamlessly Flowing Into The Great Room With Cozy Gas Fireplace - Perfect For Entertaining. Upstairs Features 5 Generously Sized Bedrooms Including A Luxurious Primary Retreat With Spa-Like 5-Piece Ensuite & Oversized Dressing Room. Two Bedrooms Offer Their Own Private Ensuites While An Additional Jack & Jill Bathroom Serves The Remaining Bedrooms. Convenient Upper-Level Laundry Room. Separate Entrance Basement Provides Excellent In-Law Or Future Income Potential. Heated Garage. Located In One Of Vaughan's Most Sought-After Communities Just Steps To Schools, Parks, Nature Trails & Minutes To Highways. (id:66779)
Details
- Sewer
- Sanitary sewer
- Cooling
- Central air conditioning
- Heating
- Forced air, Natural gas
- List aor
- Toronto
- Stories
- 2
- Basement
- Unfinished, Separate entrance, N/A, N/A
- Appliances
- Washer, Refrigerator, Dishwasher, Stove, Dryer, Window Coverings
- Directions
- Huntington Rd/Nashville Rd
- Fireplace
- Yes
- Water source
- Municipal water
- Structure type
- House
- Parking features
- Garage
- Tax annual amount
- 7,260.93
- Exterior features
- Brick
- Lot size dimensions
- 38.1 x 101.7 FT
- Bedrooms above grade
- 5
- Property attached
- No
More in Vaughan




The trademarks REALTOR®, REALTORS®, and the REALTOR® logo are controlled by The Canadian Real Estate Association (CREA) and identify real estate professionals who are members of CREA. The trademarks MLS®, Multiple Listing Service® and the associated logos are owned by CREA and identify the quality of services provided by real estate professionals who are members of CREA. Listing data is provided by the REALTOR.ca Data Distribution Facility (DDF®) and is deemed reliable but is not guaranteed accurate by CREA.