 1 / 25
58 SANDALWOOD AVENUE
Hamilton (Huntington), Ontario, L8T2E3
$734,900
Bedrooms
5
Bathrooms
2
Parking
4
About this property
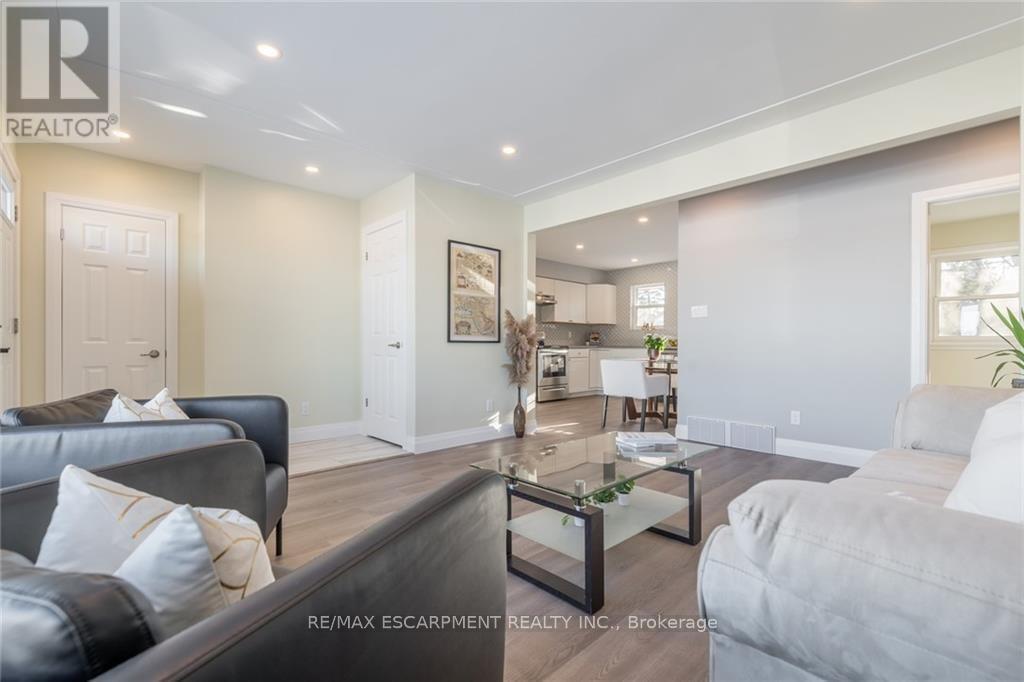
*LEGAL DUPLEX for sale in Hamilton. Separate panels and electrical meters. This renovated bungalow-duplex is the ideal investment. Each unit has a modern kitchen with quartz counters, a deep trough sink, contemporary backsplash tile, and appliances (including washers/dryers). Both bathrooms have been renovated with deep soaker tubs, new cabinets and fixtures. Stylish plank flooring over new subfloor flows throughout the main level and in the spacious lower-level bedrooms, complemented by new interior doors and hardwood trim. Electrical and plumbing have all been updated. Located in a quiet neighbourhood close to schools and parks, just 8 mins to Limeridge and 15 mins to downtown Hamilton. (id:66779)
Rooms
| Living room | Main level | — |
| Bedroom | Main level | — |
| Bedroom | Main level | — |
| Bedroom | Main level | — |
| Bathroom | Main level | — |
| Kitchen | Basement | — |
| Living room | Basement | — |
| Bedroom | Basement | — |
| Bedroom | Basement | — |
| Bathroom | Basement | — |
Details
- View
- View
- Sewer
- Sanitary sewer
- Cooling
- Central air conditioning
- Fencing
- Partially fenced, Fenced yard
- Heating
- Forced air, Natural gas
- List aor
- Toronto
- Stories
- 1
- Basement
- Finished, Full, Apartment in basement, Separate entrance, Walk-up, N/A, N/A, N/A, N/A
- Appliances
- Washer, Refrigerator, Dishwasher, Stove, Range, Dryer, Oven - Built-In, Water Heater
- Directions
- Cross Streets: Upper Ottawa Street. ** Directions: Upper Ottawa Street to Sandalwood Avenue.
- Fireplace
- No
- Lot features
- Level lot, Flat site, Carpet Free, In-Law Suite
- Water source
- Municipal water
- Structure type
- Duplex
- Parking features
- No Garage
- Tax annual amount
- 5,060.33
- Building features
- Separate Electricity Meters
- Exterior features
- Brick
- Security features
- Smoke Detectors
- Foundation details
- Block
- Lot size dimensions
- 50 x 100 FT
- Architectural style
- Bungalow
- Bedrooms above grade
- 5
- Property attached
- Yes
More in Hamilton




The trademarks REALTOR®, REALTORS®, and the REALTOR® logo are controlled by The Canadian Real Estate Association (CREA) and identify real estate professionals who are members of CREA. The trademarks MLS®, Multiple Listing Service® and the associated logos are owned by CREA and identify the quality of services provided by real estate professionals who are members of CREA. Listing data is provided by the REALTOR.ca Data Distribution Facility (DDF®) and is deemed reliable but is not guaranteed accurate by CREA.