 1 / 25
58 RUTLEDGE ROAD
Mississauga (Streetsville), Ontario, L5M1H4
$1,199,999
Bedrooms
3
Bathrooms
2
Parking
6
About this property
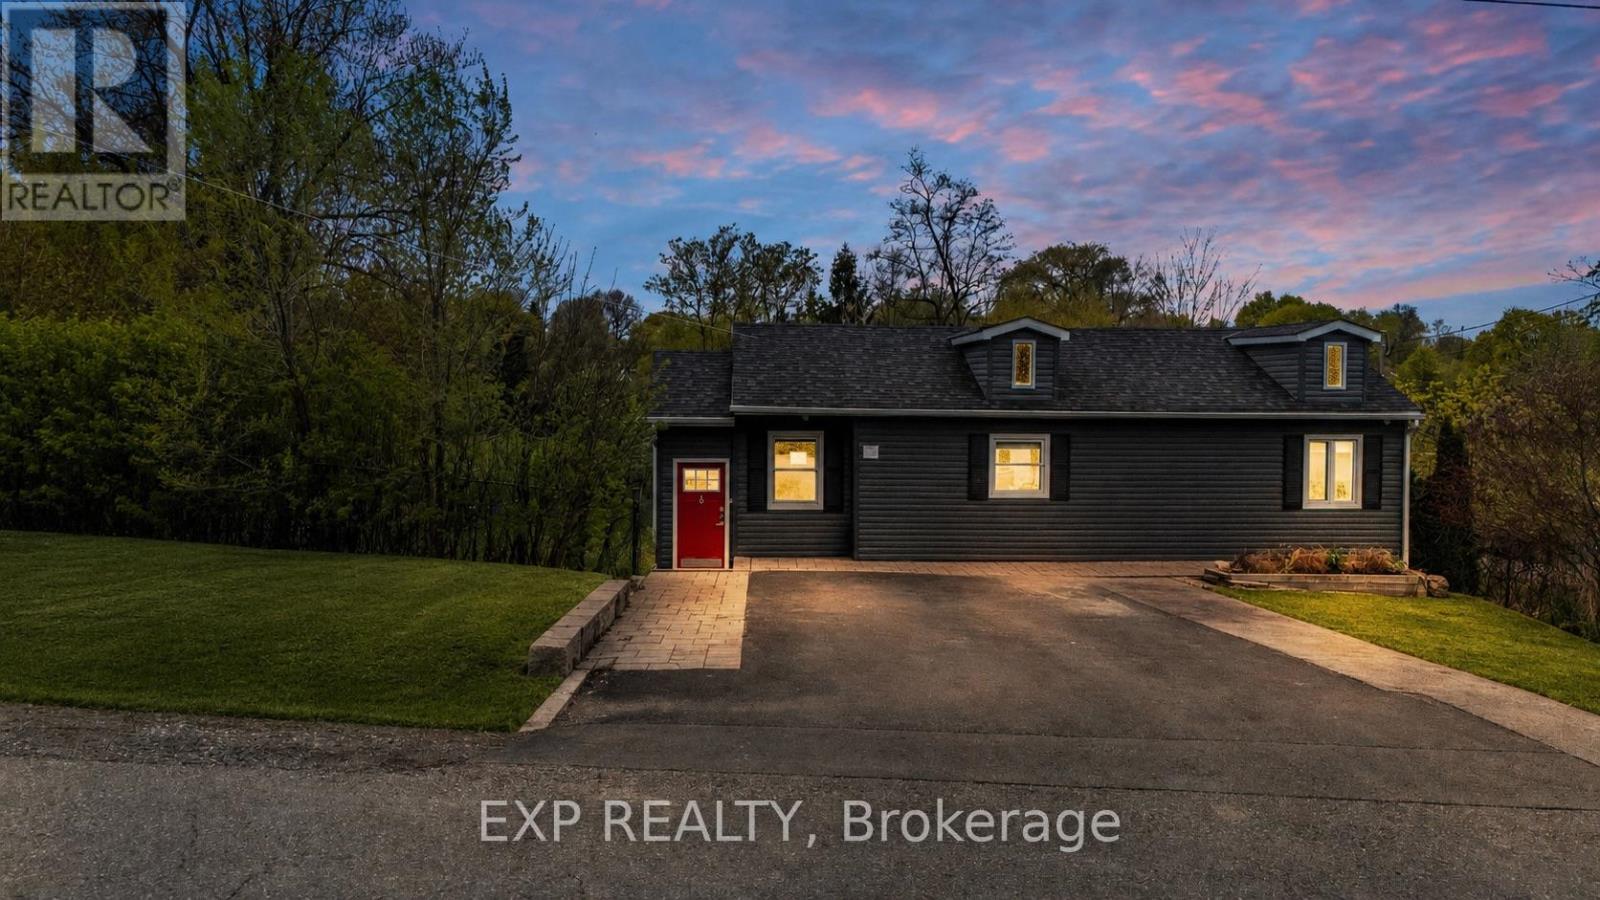
Rare opportunity in the heart of prestigious community, Streetsville in Mississauga! Situated on an exceptional approx. 95 x 133 ft lot in one of Mississauga's most sought-after and rapidly transforming neighbourhoods, this property offers outstanding potential for investors, builders, developers, and end-users alike. Surrounded by luxury custom homes and multi-million dollar residences, this unique offering presents the opportunity to live, invest, redevelop, or build your dream estate in a prime location. The existing 2+1 bedroom, 2 bathroom home offers approximately 1,200 sq ft of functional living space above grade, along with a valuable ***GARDEN SUITE*** with ***1 Bed, 1 Bath/Sauna and Potential Kitchen***, offering approx. 600 sqft additional space, creating excellent flexibility for multi-generational living, rental income, or future development planning. Seller has already invested in architectural drawings for multiple future possibilities including a potential fiveplex or sixplex, garden suite expansion done with permits, custom home concept with 3 car garage, and potential severance into 2 premium lots (buyer to conduct own due diligence) or a multiplex of five or 6 units. The expansive frontage and depth create a rare canvas for redevelopment opportunities increasingly difficult to find in Mississauga. Located next to top-rated schools, Streetsville Village, GO Transit, major highways, parks, trails, shopping, and all essential amenities. Whether you're looking to secure a premium land holding, build custom luxury homes, explore multi-unit redevelopment potential, or invest in one of the GTA's most desirable communities, this property offers exceptional upside in a location surrounded by continued growth and luxury transformation. A truly rare offering with endless future potential. (id:66779)
Details
- Sewer
- Sanitary sewer
- Cooling
- Central air conditioning
- Heating
- Forced air, Natural gas
- List aor
- Toronto
- Stories
- 1
- Basement
- Finished, N/A
- Appliances
- Washer, Refrigerator, Central Vacuum, Dishwasher, Stove, Dryer, Microwave, Hood Fan, Window Coverings
- Directions
- Cross Streets: Queen & Ontario St W. ** Directions: Take Right/Left on the Ontario St & Right to Rutledge Rd.
- Fireplace
- Yes
- Lot features
- Irregular lot size, In-Law Suite
- Water source
- Municipal water
- Structure type
- House
- Parking features
- No Garage
- Tax annual amount
- 6,575
- Exterior features
- Vinyl siding
- Foundation details
- Block
- Lot size dimensions
- 95.8 x 133.2 FT ; Irr: 32.84 x 116.73 x 133.19 x 95.83
- Zoning description
- STR-H
- Architectural style
- Bungalow
- Bedrooms above grade
- 2
- Bedrooms below grade
- 1
- Property attached
- No
More in Mississauga




The trademarks REALTOR®, REALTORS®, and the REALTOR® logo are controlled by The Canadian Real Estate Association (CREA) and identify real estate professionals who are members of CREA. The trademarks MLS®, Multiple Listing Service® and the associated logos are owned by CREA and identify the quality of services provided by real estate professionals who are members of CREA. Listing data is provided by the REALTOR.ca Data Distribution Facility (DDF®) and is deemed reliable but is not guaranteed accurate by CREA.