 1 / 25
58 PICKETT CRESCENT
Richmond Hill (Westbrook), Ontario, L4C9L3
$1,650,000
Bedrooms
5
Bathrooms
4
Parking
4
About this property
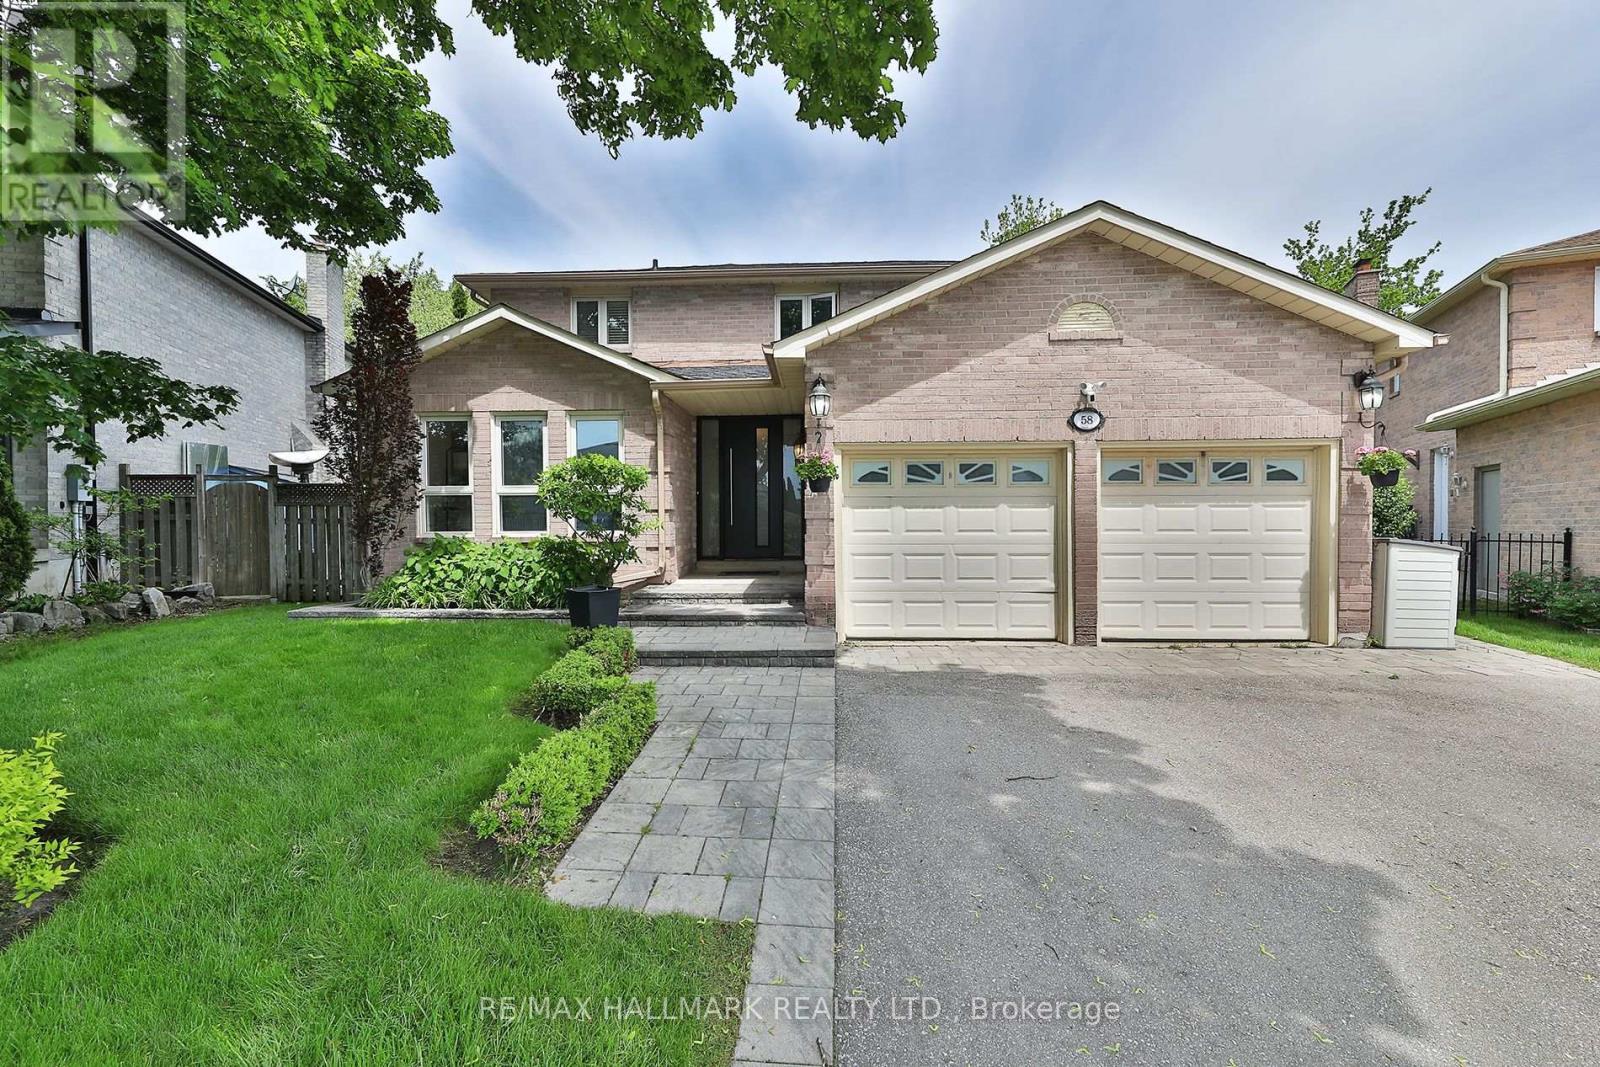
Fantastic move in ready home on an oversized lot! The Backyard widens out to over 95 feet. Tons of green space, a covered patio and an amazing salt water pool. An entertainers delight to say the least. Great sized rooms throughout. Large Primary bedroom with a bonus seating area. Walk in closet and a 5pc ensuite. Large eat in kitchen overlooking the sunken family room. Main floor office and great sized dining and living room. Huge theatre room in the basement. Main floor Laundry. Incredible space and flow. Close to absolutely everything. Cafes, shops, restaurants and more all steps away. All of this in the desirable Westbrook neighbourhood! (id:66779)
Rooms
| Living room | Main level | — |
| Bedroom | Lower level | — |
| Other | Lower level | — |
| Dining room | Main level | — |
| Kitchen | Main level | — |
| Family room | Main level | — |
| Office | Main level | — |
| Primary Bedroom | Second level | — |
| Bedroom 2 | Second level | — |
| Bedroom 3 | Second level | — |
| Bedroom 4 | Second level | — |
| Media | Lower level | — |
Details
- Sewer
- Sanitary sewer
- Cooling
- Central air conditioning
- Heating
- Forced air, Natural gas
- List aor
- Toronto
- Stories
- 2
- Basement
- Finished, Full
- Flooring
- Hardwood, Laminate
- Appliances
- Washer, Refrigerator, Gas stove(s), Dishwasher, Dryer, Water Heater
- Directions
- Cross Streets: Yonge/Elgin Mills. ** Directions: West of Yonge.
- Fireplace
- Yes
- Water source
- Municipal water
- Pool features
- Inground pool
- Structure type
- House
- Parking features
- Attached Garage, Garage
- Tax annual amount
- 8,099.74
- Exterior features
- Brick
- Foundation details
- Poured Concrete
- Lot size dimensions
- 40 FT
- Bedrooms above grade
- 4
- Bedrooms below grade
- 1
- Property attached
- No
More in Richmond Hill




The trademarks REALTOR®, REALTORS®, and the REALTOR® logo are controlled by The Canadian Real Estate Association (CREA) and identify real estate professionals who are members of CREA. The trademarks MLS®, Multiple Listing Service® and the associated logos are owned by CREA and identify the quality of services provided by real estate professionals who are members of CREA. Listing data is provided by the REALTOR.ca Data Distribution Facility (DDF®) and is deemed reliable but is not guaranteed accurate by CREA.