 1 / 25
58 BRUNETTA WAY
Brampton (Bram East), Ontario, L6P1M9
$1,449,900
Bedrooms
6
Bathrooms
6
Parking
6
About this property
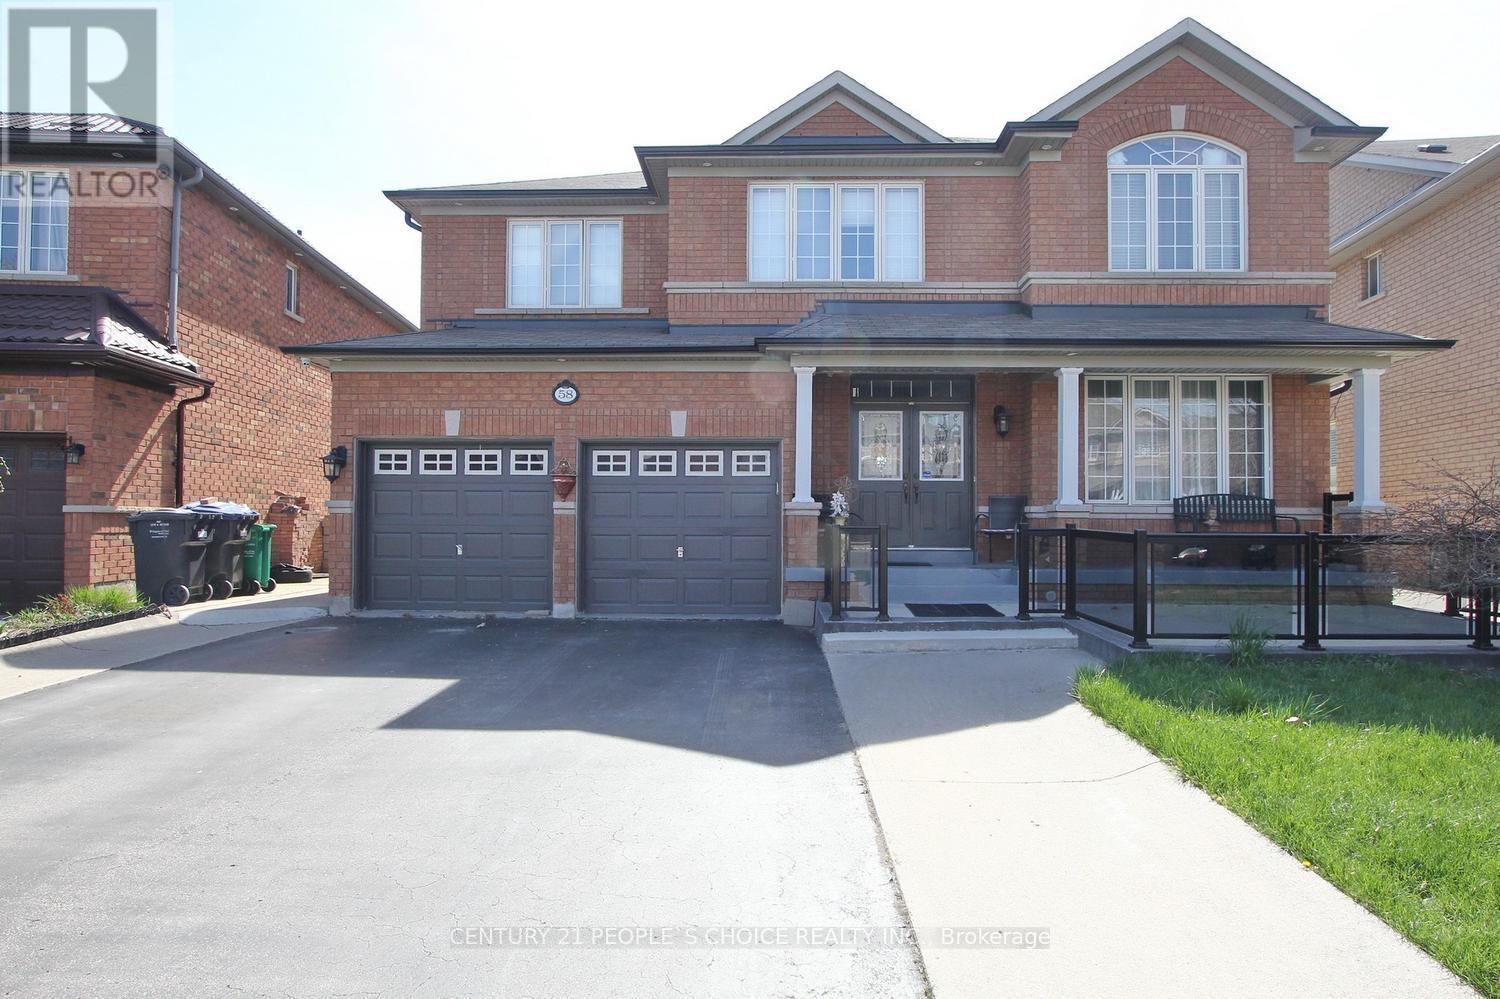
Super clean, fully updated 4 bedrooms detached home in high demand area of Brampton. Approximately 3100 square foot detached home features double door entry, 9 feet smooth ceiling on main floor, living room, dining room, family room, with fireplace, family size upgraded kitchen with breakfast area led to the deck, kitchen features upgraded extended kitchen cabinet, granite countertop, island, all stainless-steel appliances. throughout hardwood floor, oak stained stairs, 24 by 24 tiles, back splash. 2 master bedrooms with walk in closet, computer loft. Office on the main floor finished walk out finished basement. And ravine lot (id:66779)
Rooms
| Living room | Main level | — |
| Loft | Second level | — |
| Bathroom | Second level | — |
| Dining room | Main level | — |
| Family room | Main level | — |
| Kitchen | Main level | — |
| Eating area | Main level | — |
| Laundry room | Main level | — |
| Primary Bedroom | Second level | — |
| Bedroom 2 | Second level | — |
| Bedroom 3 | Second level | — |
| Bedroom 4 | Second level | — |
Details
- Cooling
- Central air conditioning
- Heating
- Forced air, Natural gas
- List aor
- Toronto
- Stories
- 2
- Basement
- Finished, Full
- Flooring
- Hardwood, Ceramic
- Appliances
- Washer, Refrigerator, Dishwasher, Stove, Dryer, Blinds
- Directions
- The Gore/Cottrelle
- Fireplace
- Yes
- Water source
- Municipal water
- Structure type
- House
- Parking features
- Attached Garage, Garage
- Tax annual amount
- 9,823
- Exterior features
- Brick
- Foundation details
- Concrete
- Lot size dimensions
- 50 x 112 FT
- Bedrooms above grade
- 4
- Bedrooms below grade
- 2
- Property attached
- No
More in Brampton




The trademarks REALTOR®, REALTORS®, and the REALTOR® logo are controlled by The Canadian Real Estate Association (CREA) and identify real estate professionals who are members of CREA. The trademarks MLS®, Multiple Listing Service® and the associated logos are owned by CREA and identify the quality of services provided by real estate professionals who are members of CREA. Listing data is provided by the REALTOR.ca Data Distribution Facility (DDF®) and is deemed reliable but is not guaranteed accurate by CREA.