 1 / 23
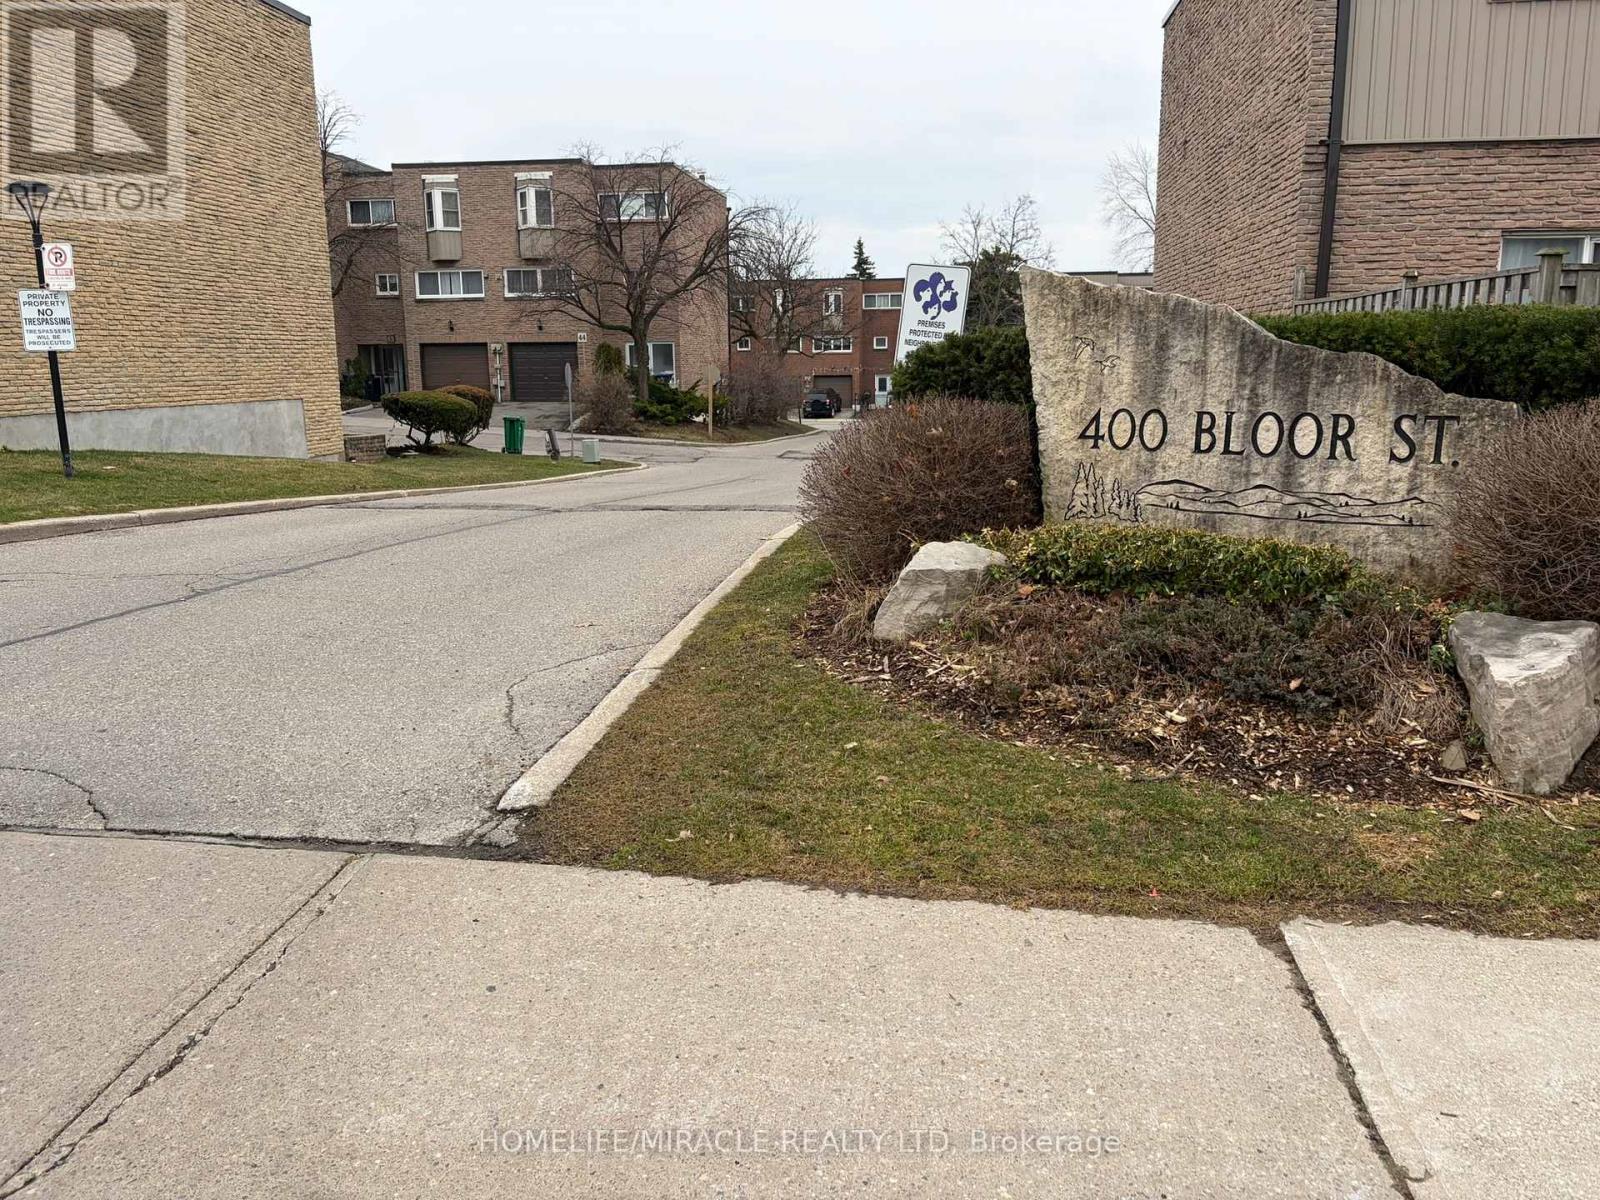
58 - 400 BLOOR STREET
Mississauga (Mississauga Valleys), Ontario, L5A3M8
$625,000
Bedrooms
5
Bathrooms
2
Parking
2
About this property
This bright and stunning 4+1 bedroom, 2-bathroom townhouse in Central Mississauga blends style, space, and convenience, cherished by one family for years and sold "as is" with immediate closing. The inviting living room features a raised 10 ft ceiling, complemented by laminate floors and custom crown moulding, while the open-concept dining area leads to an eat-in kitchen that offers custom cabinetry, granite countertops, tumbled stone backsplash, and a large window. Spacious bedrooms are filled with natural light, and the finished basement bonus room provides flexibility as a bedroom, office, or family room. Renovated bathrooms include a powder room with a built-in cabinet and a main bath with walk-in shower and Bluetooth heated mirror. The fully fenced backyard opens directly to a large community park. The well-maintained complex features a playground and is ideally situated near top schools, parks, community centers, a major shopping center, major highways, and public transit. (id:66779)
Rooms
| Living room | Second level | — |
| Dining room | Third level | — |
| Kitchen | Third level | — |
| Primary Bedroom | Upper Level | — |
| Bedroom 2 | Upper Level | — |
| Bedroom 3 | Upper Level | — |
| Bedroom 4 | Upper Level | — |
| Bedroom | Basement | — |
Details
- Cooling
- Central air conditioning
- Heating
- Forced air, Natural gas
- List aor
- Toronto
- Basement
- Partially finished, N/A
- Flooring
- Laminate, Parquet
- Appliances
- Washer, Refrigerator, Dishwasher, Stove, Dryer, Microwave, Window Coverings
- Directions
- Bloor/Central Pkwy
- Fireplace
- No
- Lot features
- Carpet Free
- Pool features
- Outdoor pool
- Structure type
- Row / Townhouse
- Association fee
- 777.23
- Association name
- Orion Management
- Parking features
- Garage
- Tax annual amount
- 3,835.64
- Building features
- Visitor Parking
- Exterior features
- Brick, Aluminum siding
- Community features
- Community Centre, Pets Allowed With Restrictions
- Architectural style
- Multi-level
- Bedrooms above grade
- 4
- Bedrooms below grade
- 1
- Property attached
- Yes
- Association fee includes
- Common Area Maintenance, Cable TV, Water, Parking
- Association fee frequency
- Monthly
More in Mississauga




The trademarks REALTOR®, REALTORS®, and the REALTOR® logo are controlled by The Canadian Real Estate Association (CREA) and identify real estate professionals who are members of CREA. The trademarks MLS®, Multiple Listing Service® and the associated logos are owned by CREA and identify the quality of services provided by real estate professionals who are members of CREA. Listing data is provided by the REALTOR.ca Data Distribution Facility (DDF®) and is deemed reliable but is not guaranteed accurate by CREA.