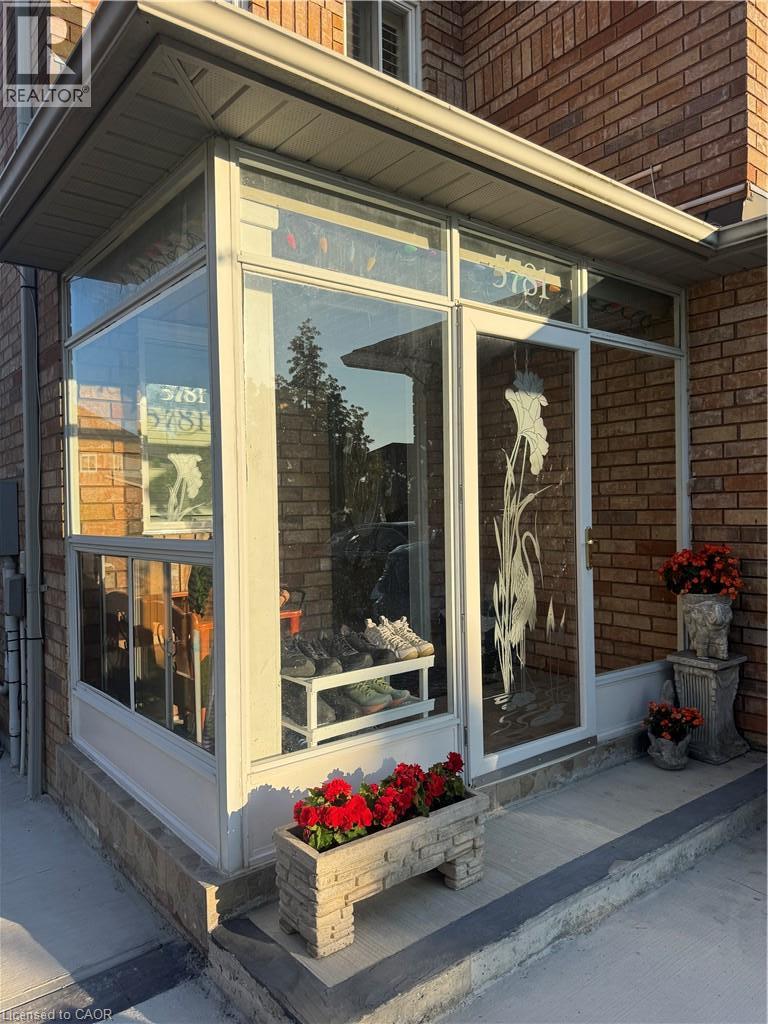
 1 / 5
1 / 55781 SIDMOUTH Street
Mississauga, Ontario, L5V2K3
$1,099,900
Bedrooms
5
Bathrooms
4
Living area
1,375 square feet
Parking
5
About this property
Beautiful 3-bedroom home in a desirable Mississauga neighbourhood featuring 2.5 bathrooms and hardwood floors in the combined living/dining area and all 3 bedrooms. Large master bedroom includes a 4-piece ensuite and a walk-in closet. The finished basement includes 2 additional bedrooms and a full bathroom. Enjoy a spacious concrete driveway along both sides of the home and a private backyard with a patio and deck- perfect for entertaining. This is a great family home with excellent living space and outdoor features (id:66779)
Rooms
| 4pc Bathroom | Second level | — |
| 4pc Bathroom | Second level | — |
| 2pc Bathroom | Main level | — |
| 4pc Bathroom | Basement | — |
| Bedroom | Basement | 11'0'' x 9'2'' |
| Bedroom | Basement | 10'0'' x 10'0'' |
| Bedroom | Second level | 8'6'' x 11'2'' |
| Bedroom | Second level | 10'3'' x 12'11'' |
| Primary Bedroom | Second level | 12'5'' x 13'11'' |
| Kitchen | Main level | 11'6'' x 15'11'' |
| Dining room | Main level | 11'6'' x 30'8'' |
| Living room | Main level | 11'6'' x 20'8'' |
Details
- Sewer
- Municipal sewage system
- Cooling
- Central air conditioning
- Heating
- Forced air, Natural gas
- List aor
- Cornerstone
- Stories
- 2
- Basement
- Finished, Full
- Utilities
- Natural Gas, Electricity, Cable, Telephone
- Appliances
- Washer, Refrigerator, Central Vacuum, Dishwasher, Stove, Dryer, Garage door opener
- Fireplace
- No
- Water source
- Municipal water
- Structure type
- House
- Parking features
- Attached Garage
- Tax annual amount
- 6,037.77
- Exterior features
- Concrete, Brick
- Zoning description
- R5
- Bedrooms above grade
- 3
- Bedrooms below grade
- 2
- Property attached
- Yes
- Above grade finished area
- 1,375
More in Mississauga




The trademarks REALTOR®, REALTORS®, and the REALTOR® logo are controlled by The Canadian Real Estate Association (CREA) and identify real estate professionals who are members of CREA. The trademarks MLS®, Multiple Listing Service® and the associated logos are owned by CREA and identify the quality of services provided by real estate professionals who are members of CREA. Listing data is provided by the REALTOR.ca Data Distribution Facility (DDF®) and is deemed reliable but is not guaranteed accurate by CREA.