 1 / 19
5775 BOSTON MILLS ROAD
Caledon (Caledon East), Ontario, L7C0P1
$1,325,000
Bedrooms
3
Bathrooms
2
Parking
9
About this property
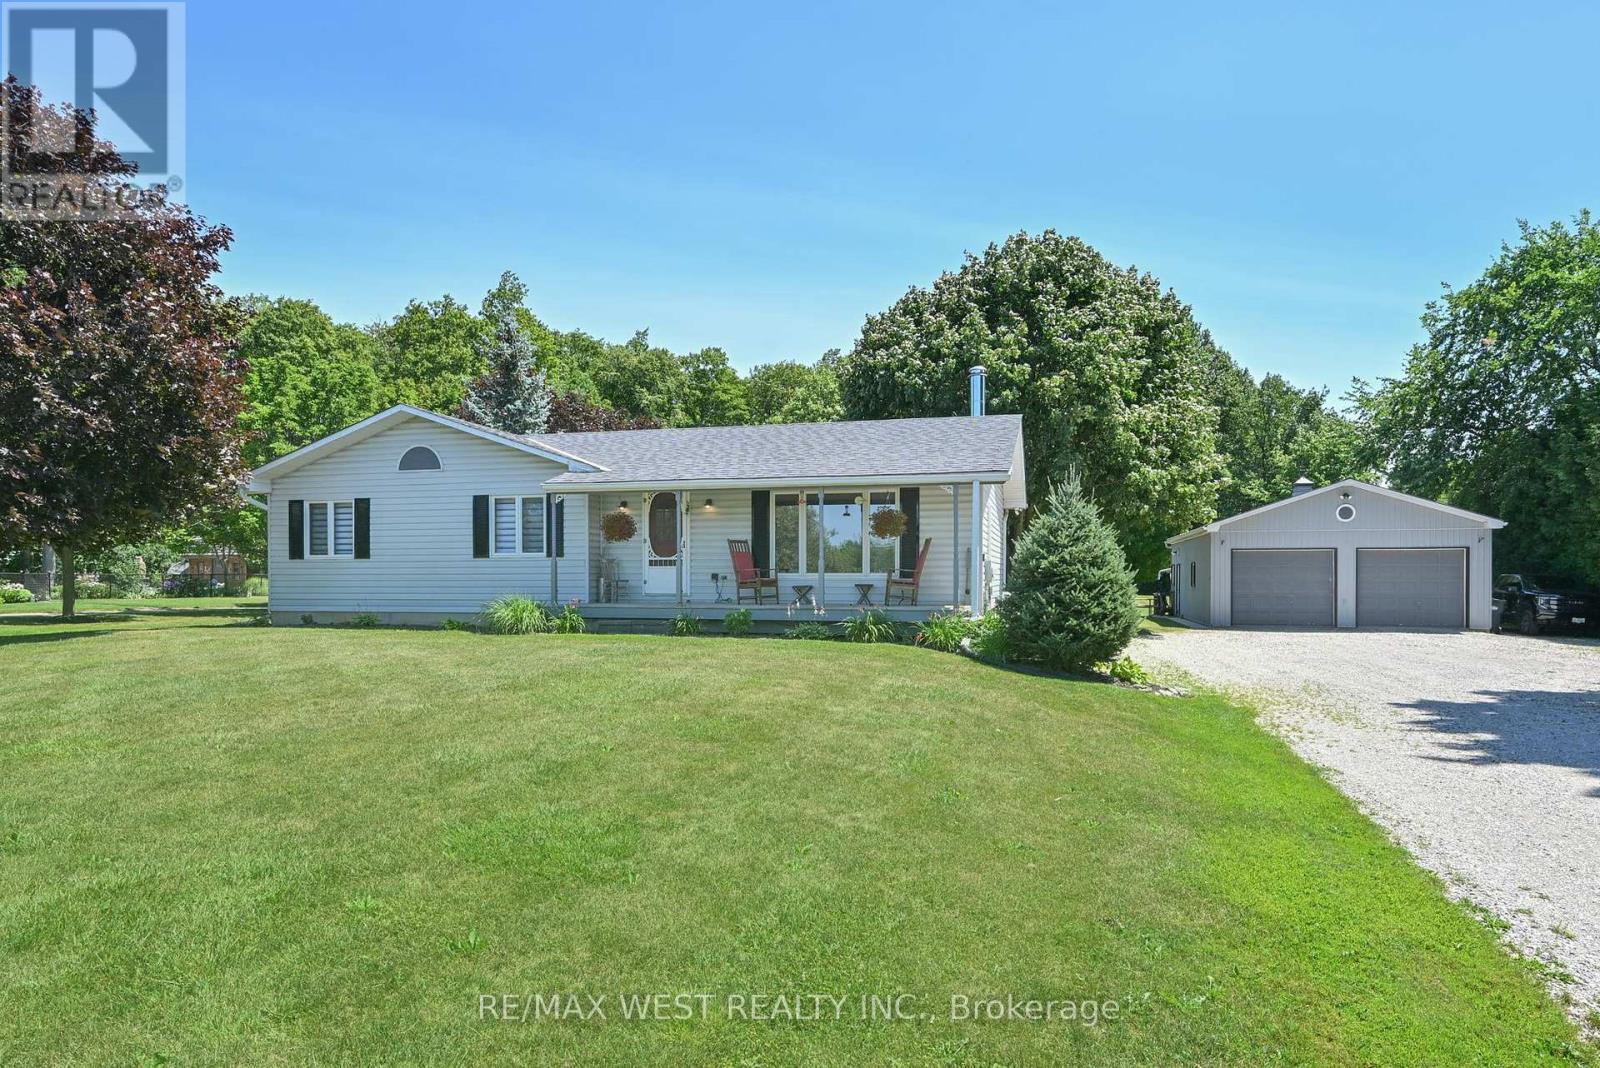
Escape to your private 2.2-acre country paradise in rural Caledon! This rare, flat lot blends open space with a stunning mature maple forest. The solid raised bungalow features 3 bright bedrooms and a partly finished basement with endless potential. Enjoy morning coffee on the charming front porch, or host epic summer gatherings on the oversized rear deck overlooking nature. Ideal for hobbyists, mechanics, or business owners, the property boasts a massive detached shop. Deep in your own woods, a rustic sugar shack awaits for making your own maple syrup. This is the ultimate rural retreat with city convenience just minutes away! (id:66779)
Rooms
| Living room | Ground level | — |
| Utility room | Lower level | — |
| Primary Bedroom | Ground level | — |
| Bedroom | Ground level | — |
| Bedroom | Ground level | — |
| Office | Ground level | — |
| Dining room | Ground level | — |
| Kitchen | Ground level | — |
| Family room | Lower level | — |
| Recreational, Games room | Lower level | — |
Details
- Sewer
- Septic System
- Cooling
- Wall unit
- Heating
- Heat Pump, Baseboard heaters, Electric
- List aor
- Toronto
- Stories
- 1
- Basement
- Partially finished, N/A
- Flooring
- Hardwood, Laminate
- Utilities
- Electricity
- Appliances
- Washer, Refrigerator, Stove, Oven, Dryer, Garage door opener remote(s), Water Heater
- Directions
- Cross Streets: Airport Road and Boston Mills. ** Directions: Airport and Boston Mills.
- Fireplace
- Yes
- Lot features
- Flat site
- Structure type
- House
- Fireplaces total
- 1
- Parking features
- Detached Garage, Garage
- Tax annual amount
- 5,962
- Exterior features
- Vinyl siding
- Fireplace features
- Woodstove
- Foundation details
- Poured Concrete
- Lot size dimensions
- 147.5 x 658.4 FT
- Zoning description
- Rural Residentail
- Architectural style
- Raised bungalow
- Bedrooms above grade
- 3
- Property attached
- No
More in Caledon

The trademarks REALTOR®, REALTORS®, and the REALTOR® logo are controlled by The Canadian Real Estate Association (CREA) and identify real estate professionals who are members of CREA. The trademarks MLS®, Multiple Listing Service® and the associated logos are owned by CREA and identify the quality of services provided by real estate professionals who are members of CREA. Listing data is provided by the REALTOR.ca Data Distribution Facility (DDF®) and is deemed reliable but is not guaranteed accurate by CREA.