 1 / 25
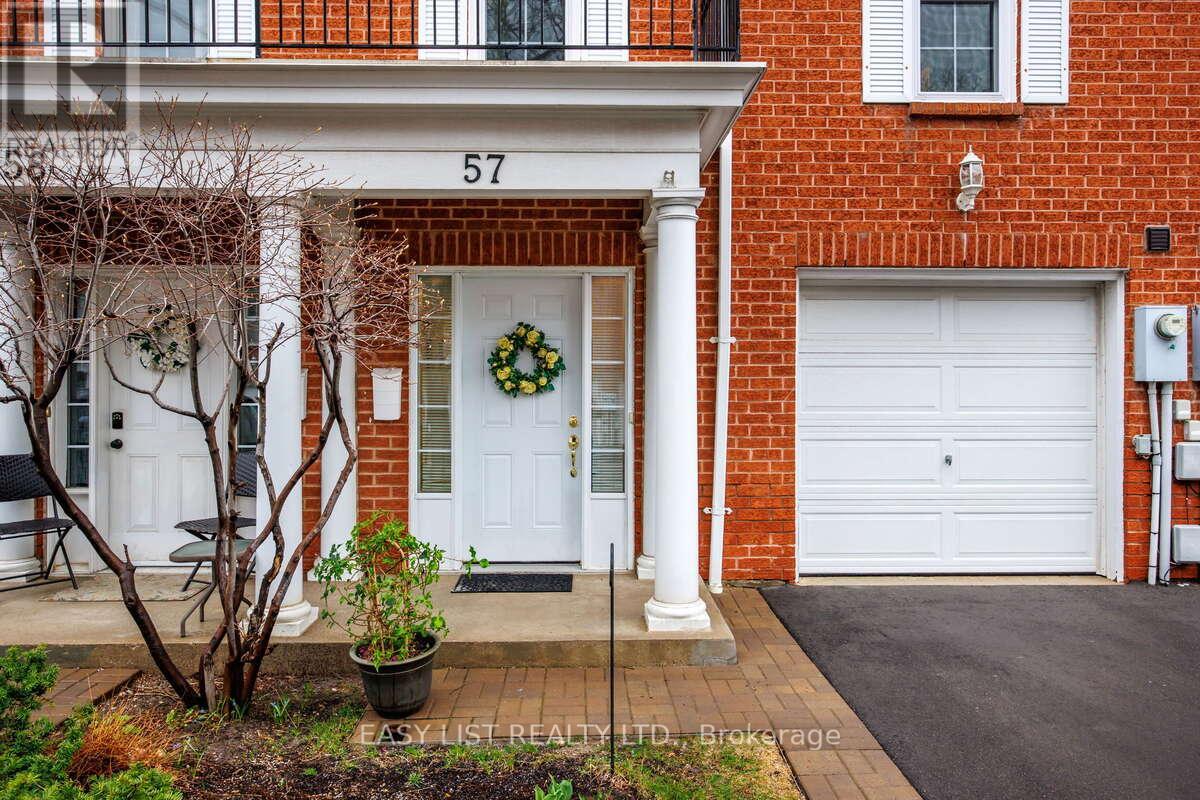
57 STORNWOOD COURT
Brampton (Fletcher's Creek South), Ontario, L6W4J1
$729,000
Bedrooms
4
Bathrooms
3
Parking
2
About this property
Visit the REALTOR website for further information about this listing. Located in one of the best pockets in Brampton to raise kids or live with extended family. Nestled on the west bank of Etobicoke creek near the new Hurontario LRT transit system and within walking distance of the Brampton Bus Terminal. Freshly painted 3 large size bedrooms (+1 potential bedroom in the basement), 2 fully renovated bathrooms +1 powder room, driveway + garage. Granite counter tops and backsplash In kitchen and all bathrooms, stylish window coverings, gourmet newer kitchen with extended pantry and S/S appliances, open concept main floor with a elevated spacious living room and convenient office space, LED lights through-out the hole house. Extra-large primary bedroom with 2 closets and ensuite bathroom. Open space finished basement features a cozy recreation room with adjacent furnace room & laundry area. Great layout, boasting almost 1900 sq. ft. of finished living space - every inch space has been utilized. No neighbours on the back but wooden deck overlooking an open green space. Walking distance to Archbishop Romero secondary school and CDI and CIMT colleges, Turtle creek Trail and County Court park, Shopping Plazas, Easy Access to Hwy-s 401; 410 & 407. Nothing to Do but Move and Enjoy! (id:66779)
Rooms
| Recreational, Games room | Basement | — |
| Bathroom | Second level | — |
| Bathroom | Second level | — |
| Dining room | Main level | — |
| Kitchen | Main level | — |
| Living room | Main level | — |
| Office | Upper Level | — |
| Family room | Upper Level | — |
| Foyer | Second level | — |
| Primary Bedroom | Second level | — |
| Bedroom | Second level | — |
| Bedroom | Second level | — |
Details
- Cooling
- Central air conditioning
- Heating
- Forced air, Natural gas
- List aor
- Toronto
- Stories
- 3
- Basement
- Finished, N/A
- Appliances
- Water meter, Central Vacuum, Water Heater
- Directions
- Hurontario & Steeles
- Fireplace
- Yes
- Lot features
- Balcony, In-Law Suite
- Pool features
- Outdoor pool
- Structure type
- Row / Townhouse
- Association fee
- 488
- Association name
- B1 Management Group Inc.
- Parking features
- Garage
- Tax annual amount
- 4,550
- Building features
- Storage - Locker, Separate Electricity Meters, Fireplace(s), Visitor Parking
- Exterior features
- Brick
- Security features
- Smoke Detectors
- Community features
- School Bus, Pets Allowed With Restrictions
- Foundation details
- Insulated Concrete Forms
- Bedrooms above grade
- 3
- Bedrooms below grade
- 1
- Property attached
- Yes
- Association fee includes
- Common Area Maintenance, Insurance, Parking
- Association fee frequency
- Monthly
More in Brampton




The trademarks REALTOR®, REALTORS®, and the REALTOR® logo are controlled by The Canadian Real Estate Association (CREA) and identify real estate professionals who are members of CREA. The trademarks MLS®, Multiple Listing Service® and the associated logos are owned by CREA and identify the quality of services provided by real estate professionals who are members of CREA. Listing data is provided by the REALTOR.ca Data Distribution Facility (DDF®) and is deemed reliable but is not guaranteed accurate by CREA.