 1 / 25
57 BRISCO STREET
Brampton (Brampton North), Ontario, L6V1X1
$699,000
Bedrooms
5
Bathrooms
2
Parking
6
About this property
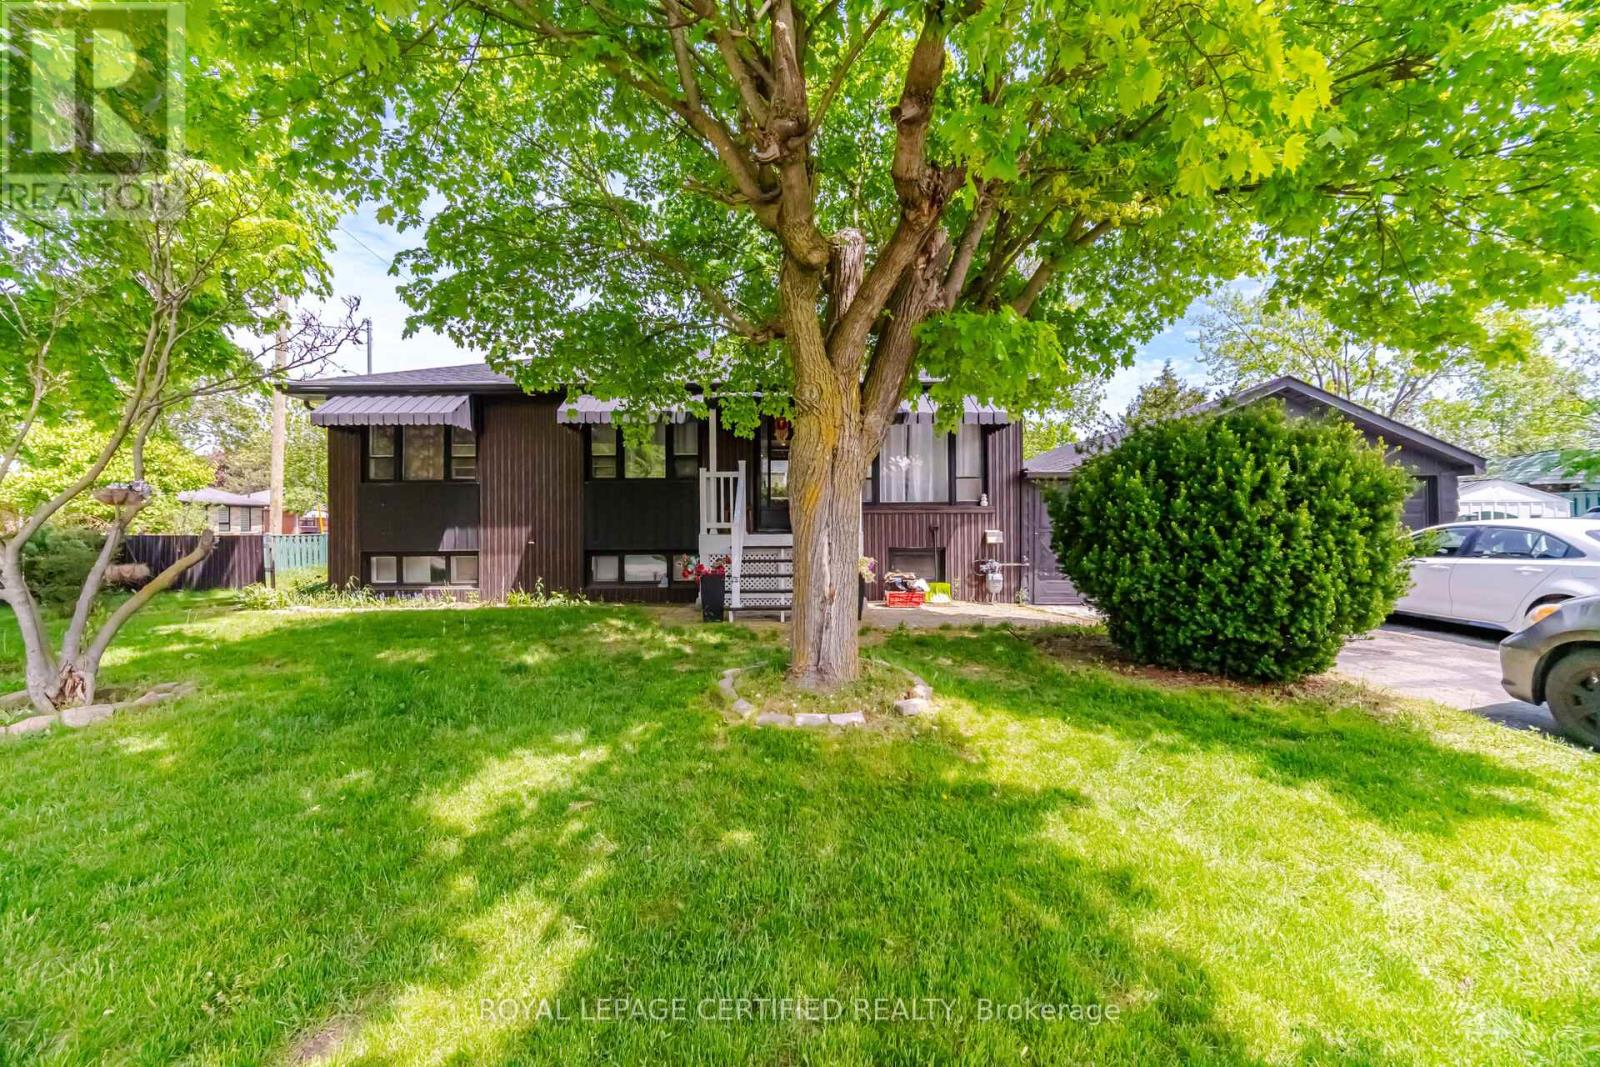
Welcome to 57 Brisco Street in Brampton North! This beautifully maintained and thoughtfully updated bungalow offers exceptional versatility for families, investors, or multigenerational living. Featuring 3 spacious bedrooms on the main floor plus a finished 2-bedroom basement with a separate entrance, this home provides excellent in-law suite or potential income opportunity.The renovated main floor kitchen showcases modern cabinetry, quartz countertops, and updated appliances. The lower level includes a second laundry hookup for added convenience and flexibility. Recent updates include a newly installed roof, adding peace of mind for future homeowners.Situated on a mature landscaped lot, the exterior features a detached double-car garage, workshop, two storage sheds, and a metal gazebo - perfect for outdoor enjoyment and additional storage.Located in a family-friendly neighbourhood close to schools, parks, shopping, transit, restaurants, SmartCentres Brampton (Kingspoint Plaza), and Tim Hortons. Convenient access to downtown Brampton, Main Street, and major commuter routes.An excellent opportunity offering space, functionality, and future potential in a desirable established neighbourhood. (id:66779)
Rooms
| Recreational, Games room | Basement | — |
| Living room | Main level | — |
| Kitchen | Main level | — |
| Eating area | Main level | — |
| Primary Bedroom | Main level | — |
| Bedroom 2 | Main level | — |
| Bedroom 3 | Main level | — |
| Kitchen | Basement | — |
| Bedroom 4 | Basement | — |
| Bedroom 5 | Basement | — |
Details
- Sewer
- Sanitary sewer
- Cooling
- Central air conditioning
- Heating
- Forced air, Natural gas
- List aor
- Toronto
- Stories
- 1
- Basement
- Finished, Separate entrance, N/A, N/A
- Flooring
- Hardwood, Ceramic, Vinyl
- Appliances
- Garage door opener remote(s), Water Heater
- Directions
- Kennedy Rd/Vodden St E
- Fireplace
- No
- Lot features
- Carpet Free
- Water source
- Municipal water
- Structure type
- House
- Parking features
- Attached Garage, Garage
- Tax annual amount
- 5,210.79
- Exterior features
- Brick, Aluminum siding
- Foundation details
- Concrete
- Lot size dimensions
- 60 x 100 FT
- Architectural style
- Raised bungalow
- Bedrooms above grade
- 3
- Bedrooms below grade
- 2
- Property attached
- No
More in Brampton




The trademarks REALTOR®, REALTORS®, and the REALTOR® logo are controlled by The Canadian Real Estate Association (CREA) and identify real estate professionals who are members of CREA. The trademarks MLS®, Multiple Listing Service® and the associated logos are owned by CREA and identify the quality of services provided by real estate professionals who are members of CREA. Listing data is provided by the REALTOR.ca Data Distribution Facility (DDF®) and is deemed reliable but is not guaranteed accurate by CREA.