 1 / 25
568 RIDGE Road
Hamilton, Ontario, L8J2Y6
$5.50 per square feet
Living area
5,900 square feet
Parking
12
Lot size
92 acres
About this property
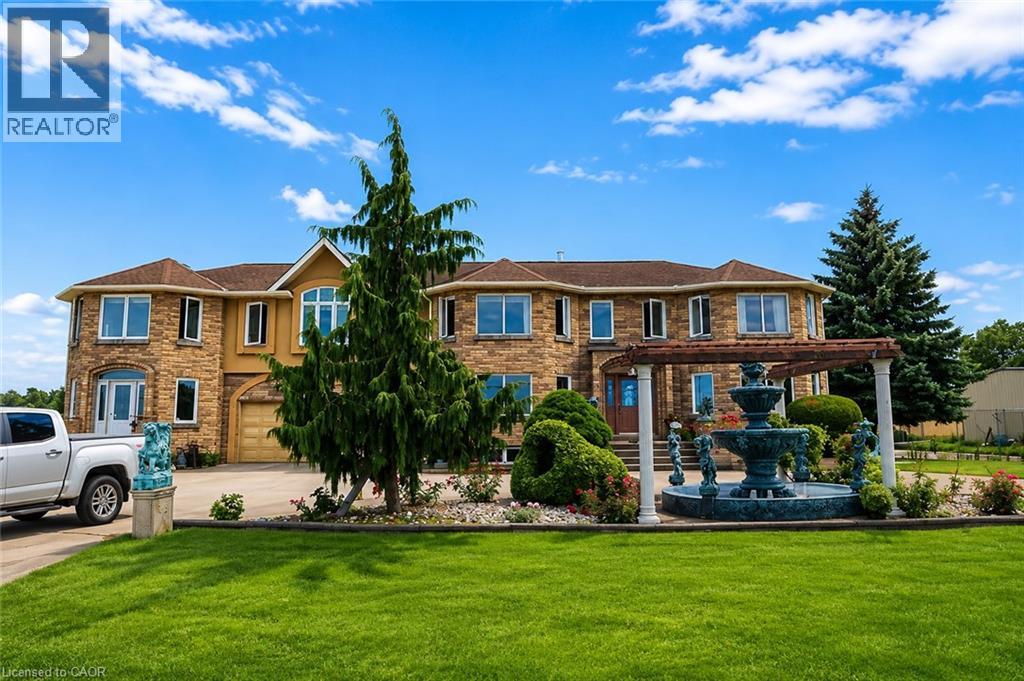
An exceptionally rare opportunity to lease one of Ontario's most unique properties, perched atop the Niagara Escarpment with breathtaking panoramic views of Lake Ontario and the Toronto skyline. This versatile property offers outstanding potential for a winery, restaurant, wedding or event venue, recreational facility, mushroom cultivation, vertical farming, storage operation, place of worship (subject to approvals), and many other commercial or agricultural uses. The owner may consider flexible arrangements, including lease-to-own options or the sale of the P1 section separately. P1 – Industrial/Commercial Building: Approx. 12,000 sq. ft. Three-phase power, Well water, Concrete flooring. Lease Rate: $5.50/sq. ft./year. P2 – Multi-Purpose Building: Approx. 2,400 sq. ft. Power and water available, Lease Rate: $3.50/sq. ft./year. P3 – Luxury Main Residence: Over 4,500 sq. ft. of beautifully designed living space, 5 spacious bedrooms, 3.5 bathrooms, Double-car garage, Room sizes available in the listing, Spectacular views of the Niagara Escarpment, Lake Ontario, and Toronto skyline, Full-size fenced tennis court (shared with P4) . Rent: $4,500/month (utilities included) Please refer to MLS® # 40840622 for details. Application Requirements: Completed rental application, Credit and financial verification, Employment letter and recent pay stubs, or other proof of income References. (id:66779)
Details
- Sewer
- Septic System
- List aor
- Cornerstone
- Stories
- 2
- Basement
- Full
- Directions
- Take QEW, exit from Fruitland Road, Continue on Fruitland Rd. Take Dewitt Rd to Ridge Rd
- Fireplace
- No
- Lot features
- Visual exposure, Crushed stone driveway
- Water source
- Well
- Structure type
- Residential Commercial Mix
- Parking features
- Detached Garage
- Exterior features
- Concrete, Brick, Stone
- Lot size dimensions
- 92
- Zoning description
- A
- Construction materials
- Concrete block, Concrete Walls
- Association fee includes
- Heat
More in Hamilton




The trademarks REALTOR®, REALTORS®, and the REALTOR® logo are controlled by The Canadian Real Estate Association (CREA) and identify real estate professionals who are members of CREA. The trademarks MLS®, Multiple Listing Service® and the associated logos are owned by CREA and identify the quality of services provided by real estate professionals who are members of CREA. Listing data is provided by the REALTOR.ca Data Distribution Facility (DDF®) and is deemed reliable but is not guaranteed accurate by CREA.