 1 / 25
5660 BELL HARBOUR DRIVE
Mississauga (Central Erin Mills), Ontario, L5M5J3
$1,399,000
Bedrooms
4
Bathrooms
4
Parking
4
About this property
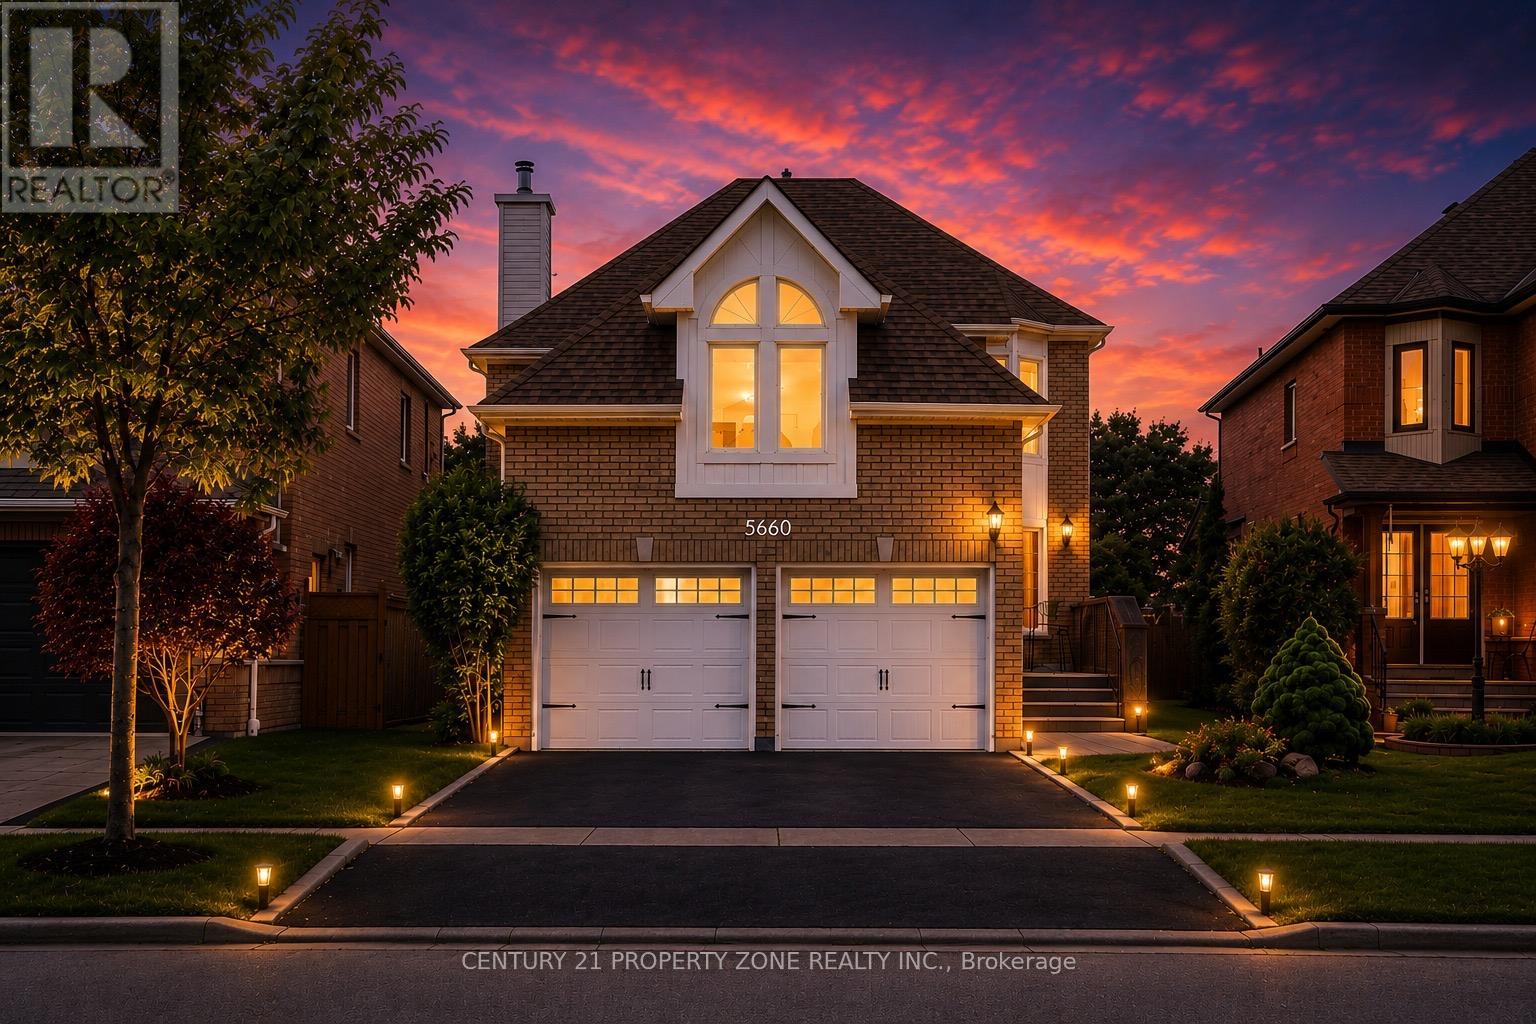
Welcome to this immaculate family residence offering nearly 4,000 sq. ft. of beautifully finished living space, including a professionally finished basement, backing directly onto scenic Bell Harbour Park. Designed for both comfortable family living and elegant entertaining, this exceptional home features spacious principal rooms, a gourmet kitchen, and a rare oversized second family room with soaring cathedral ceilings .The bright upper level offers additional living space with a gas fireplace, while a few steps down leads to another spacious family room, providing even more room for relaxing or entertaining guests.Step outside to a private backyard retreat featuring a large entertainer's deck, beautifully landscaped grounds, and direct access to the park. Ideally located in one of Mississauga's most sought-after neighbourhoods, this home is just steps from John Fraser Secondary School and St. Aloysius Gonzaga Secondary School. Thoughtfully updated throughout, recent improvements include a new furnace (2025), hot water tank (2024), fridge (2024), kitchen appliances (2022), garage doors (2019), driveway (2021), backyard landscaping (2018), basement flooring (2017), and full interior painting (2026). Additional highlights include main-floor laundry, elegant crown moulding, upgraded light fixtures, and hardwood flooring throughout. A rare opportunity to own a premium park-backing property in one of Mississauga's most desirable communities. (id:66779)
Details
- Sewer
- Sanitary sewer
- Cooling
- Central air conditioning
- Heating
- Forced air, Natural gas
- List aor
- Toronto
- Stories
- 2
- Basement
- Finished, Full
- Appliances
- Washer, Refrigerator, Dishwasher, Stove, Dryer, Microwave, Hood Fan, Blinds, Window Coverings, Garage door opener
- Directions
- Erin Mills And Thomas
- Fireplace
- Yes
- Water source
- Municipal water
- Structure type
- House
- Parking features
- Garage
- Tax annual amount
- 8,637.93
- Exterior features
- Brick
- Lot size dimensions
- 35.9 x 118.2 FT
- Bedrooms above grade
- 3
- Bedrooms below grade
- 1
- Property attached
- No
More in Mississauga




The trademarks REALTOR®, REALTORS®, and the REALTOR® logo are controlled by The Canadian Real Estate Association (CREA) and identify real estate professionals who are members of CREA. The trademarks MLS®, Multiple Listing Service® and the associated logos are owned by CREA and identify the quality of services provided by real estate professionals who are members of CREA. Listing data is provided by the REALTOR.ca Data Distribution Facility (DDF®) and is deemed reliable but is not guaranteed accurate by CREA.