 1 / 25
565 PINEGROVE ROAD
Oakville (WO West), Ontario, L6K2C5
$898,000
Bedrooms
3
Bathrooms
2
Parking
5
About this property
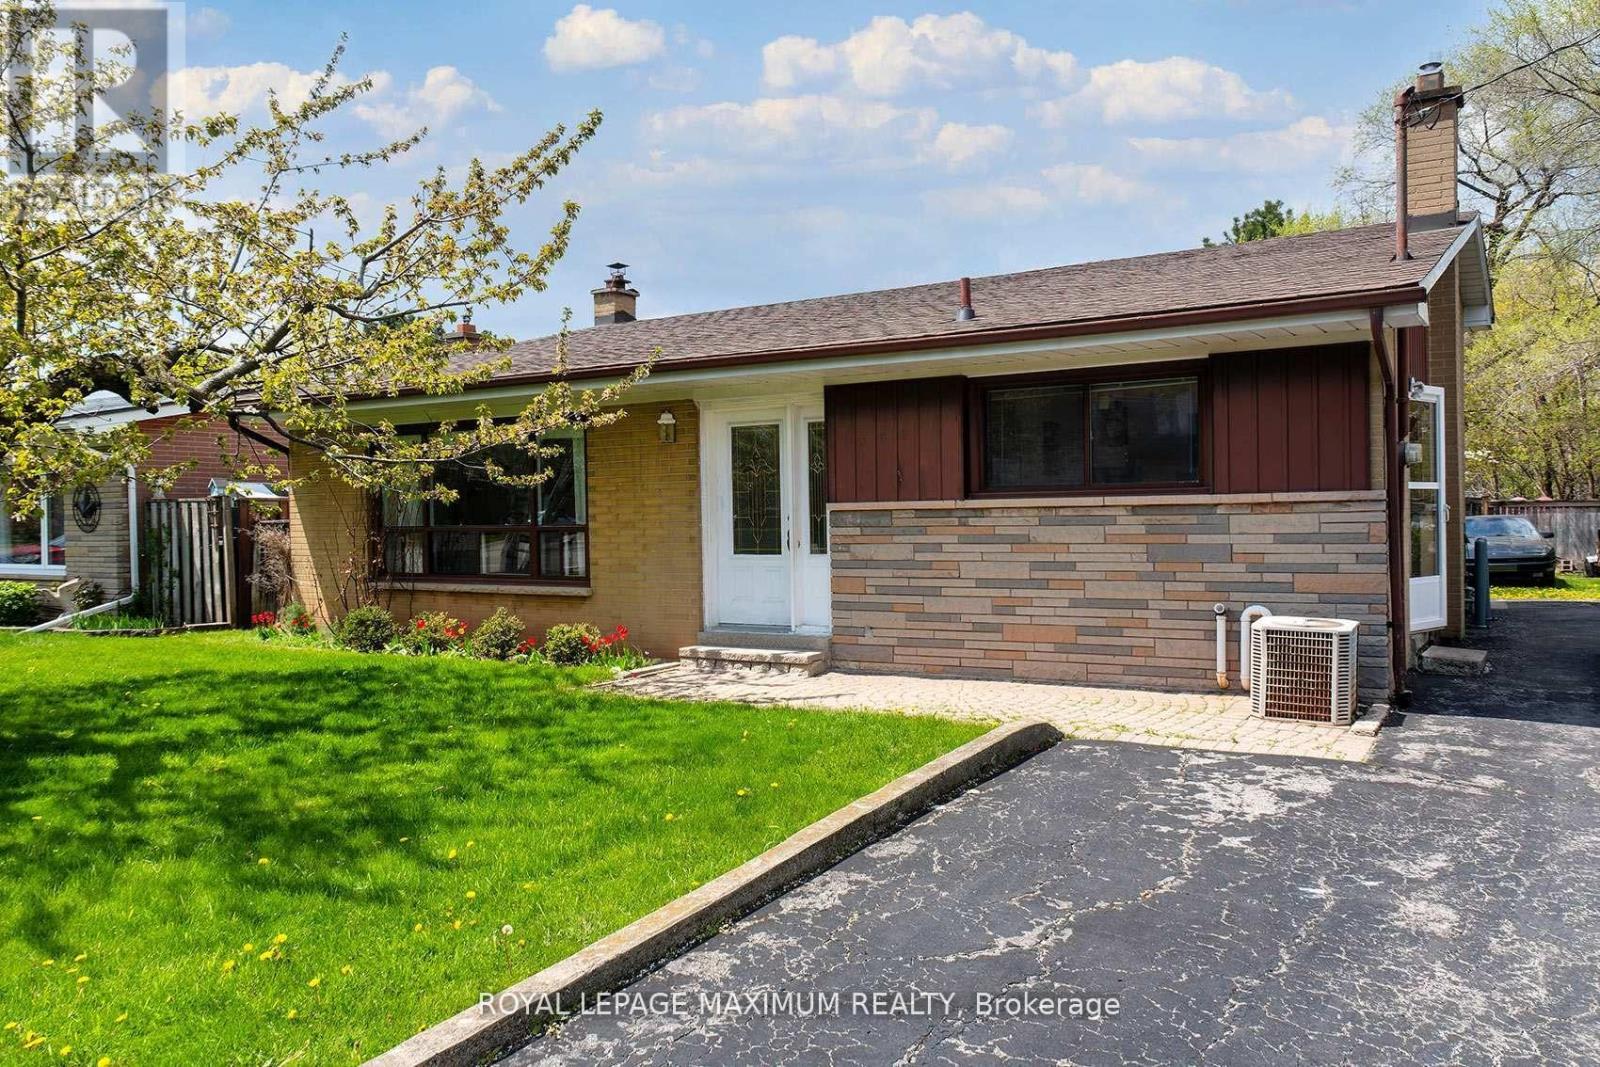
Incredible opportunity in a highly sought-after location! This backsplit home is perfectly positioned among newly built multi-million-dollar custom homes, offering exceptional potential for end-users, investors, or builders alike. You will be absolutely amazed with all the stunning homes in this area! Situated on a premium 60 x 125 ft lot, the property sides onto a charming stone-lined creek, creating a picturesque and private setting. Whether you're looking to renovate, build your dream custom home, or generate additional income, the possibilities here are truly endless. Features include a separate walk-up entrance to the basement, offering excellent potential for a future in-law suite or rental apartment. Key updates include a roof (approx. 4 years) and furnace (approx. 9 years). Ideally located close to top-rated schools, Glen Abbey Golf Club, Oakville Golf Club, Sheridan College, parks, shopping, restaurants, and more. A rare opportunity in an area surrounded by luxury homes - don't miss out! (id:66779)
Rooms
| Kitchen | Main level | — |
| Living room | Main level | — |
| Primary Bedroom | Second level | — |
| Bedroom 2 | Second level | — |
| Bedroom 3 | Second level | — |
Details
- Sewer
- Sanitary sewer
- Cooling
- Central air conditioning
- Heating
- Forced air, Natural gas
- List aor
- Toronto
- Tax year
- 2,025
- Basement
- Finished, Walk-up, N/A, N/A
- Flooring
- Tile, Hardwood
- Appliances
- Washer, Stove, Window Coverings, Water Heater, Two Refrigerators
- Directions
- Speers Rd / Fourth Line
- Fireplace
- Yes
- Water source
- Municipal water
- Structure type
- House
- Parking features
- No Garage
- Tax annual amount
- 4,654
- Building features
- Fireplace(s)
- Exterior features
- Brick
- Foundation details
- Block
- Lot size dimensions
- 60 x 125 FT
- Bedrooms above grade
- 3
- Property attached
- No
More in Oakville




The trademarks REALTOR®, REALTORS®, and the REALTOR® logo are controlled by The Canadian Real Estate Association (CREA) and identify real estate professionals who are members of CREA. The trademarks MLS®, Multiple Listing Service® and the associated logos are owned by CREA and identify the quality of services provided by real estate professionals who are members of CREA. Listing data is provided by the REALTOR.ca Data Distribution Facility (DDF®) and is deemed reliable but is not guaranteed accurate by CREA.