 1 / 25
56 GATESVIEW AVENUE
Toronto (Scarborough Village), Ontario, M1J3G5
$1,258,000
Bedrooms
5
Bathrooms
4
Parking
8
About this property
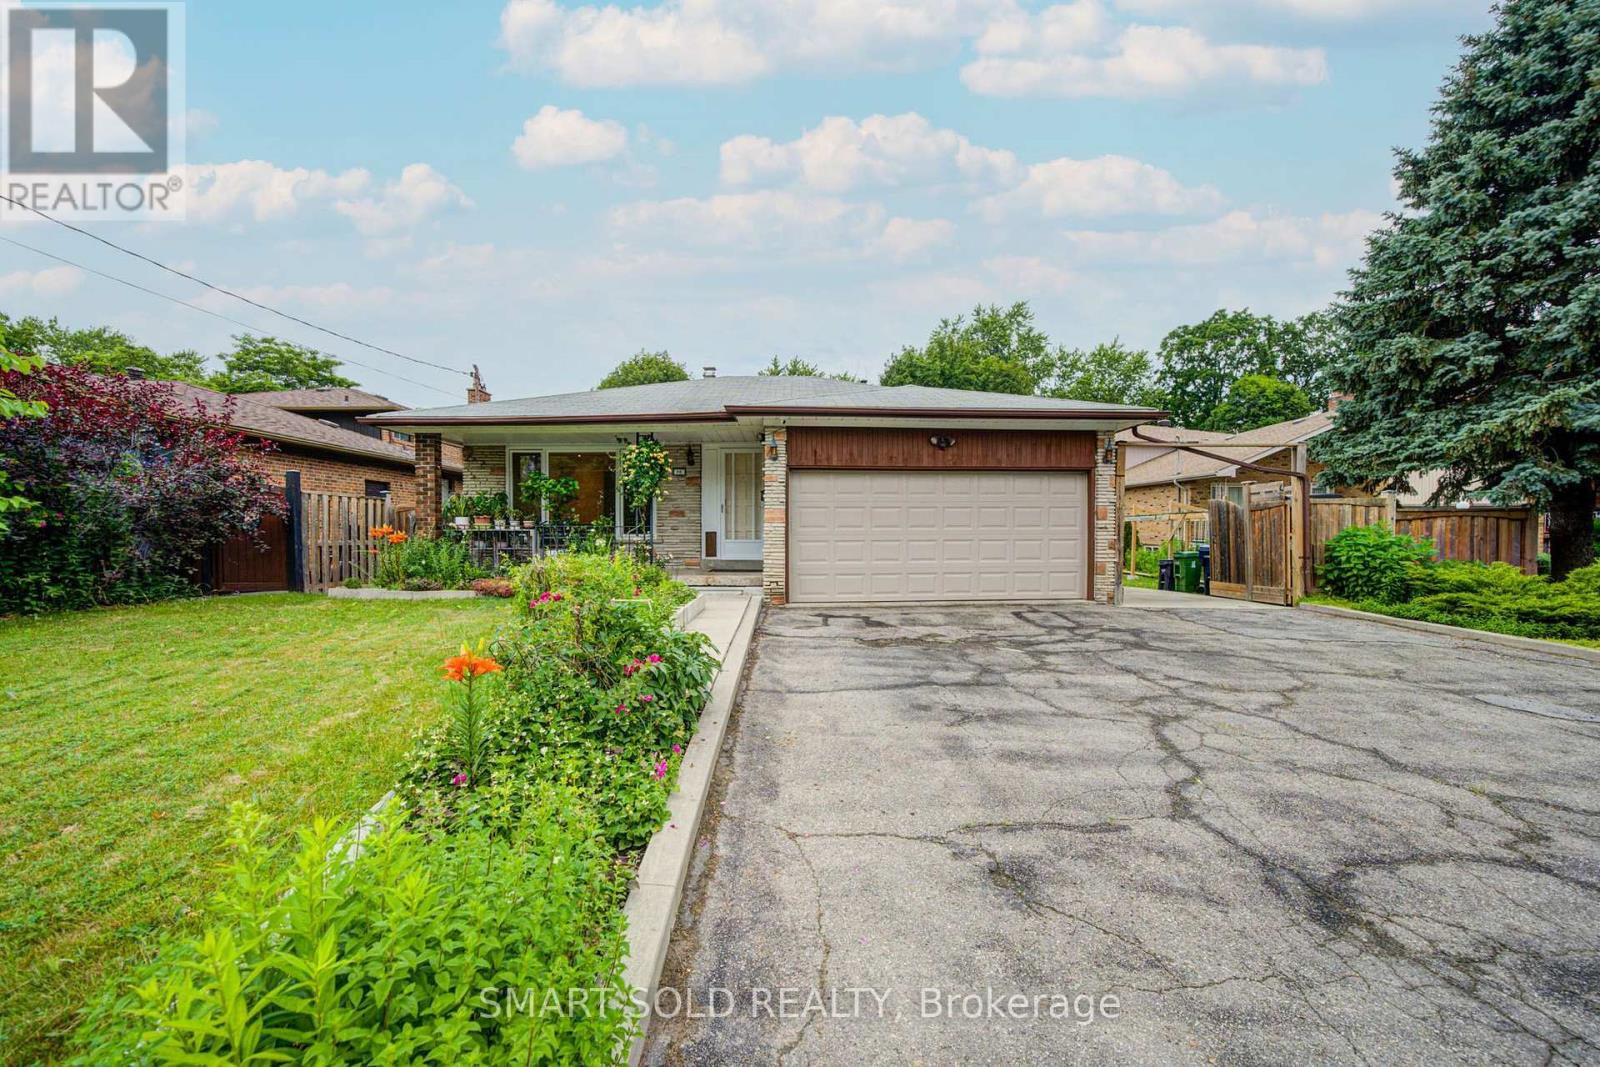
Welcome To A Truly Rare Opportunity! Nestled In A Quiet Neighborhood, This Spacious And Well-Maintained 5+2 Bedroom, 4 Bathroom Family Home Features 1,968 Sq. Ft. Of Above-Grade Living Space. Situated In A Highly Sought-After Pocket Just A Short Stroll From The Prestigious Scarborough Golf And Country Club, This Home Sits On An Impressive 71 x 200 Ft Premium Lot Where The Possibilities Are Endless. The Inviting Layout Effortlessly Blends Everyday Comfort With Functional Living, Highlighted By A Walk-Out Basement And A Separate Entrance Offering Immense Income Potential. This Home Is Ideal For Multi-Family Living, Growing Households, Or Investors Exploring Future Development. Step Outside To Your Sprawling, Ultra-Private Backyard Oasis Where Relaxation Meets Majestic Views. This Rarely Offered Gem Just Minutes to All Amenities, Including Transit, Shopping, Parks, Schools, And The Beautiful Shores Of Lake Ontario. Don't Miss The Chance To Own This Beautiful Home. (id:66779)
Rooms
| Living room | Main level | — |
| Kitchen | Basement | — |
| Dining room | Main level | — |
| Kitchen | Main level | — |
| Bedroom | Lower level | — |
| Bedroom | Lower level | — |
| Primary Bedroom | Upper Level | — |
| Bedroom | Upper Level | — |
| Bedroom | Upper Level | — |
| Recreational, Games room | Lower level | — |
| Laundry room | Lower level | — |
Details
- Sewer
- Sanitary sewer
- Cooling
- Central air conditioning
- Heating
- Forced air, Natural gas
- List aor
- Toronto
- Tax year
- 2,025
- Basement
- Finished, Separate entrance, Walk out, N/A, N/A
- Flooring
- Hardwood, Laminate, Vinyl
- Appliances
- Washer, Refrigerator, Dishwasher, Stove, Dryer, Hood Fan
- Directions
- Cross Streets: Kingston Rd/Scarborough Golf Club Rd. ** Directions: Kingston Rd /Scarborough Golf Club Rd.
- Fireplace
- No
- Lot features
- Carpet Free
- Water source
- Municipal water
- Structure type
- House
- Parking features
- Attached Garage, Garage
- Tax annual amount
- 4,690
- Exterior features
- Brick
- Foundation details
- Block
- Lot size dimensions
- 71 x 200 FT
- Bedrooms above grade
- 5
- Property attached
- No
More in Toronto




The trademarks REALTOR®, REALTORS®, and the REALTOR® logo are controlled by The Canadian Real Estate Association (CREA) and identify real estate professionals who are members of CREA. The trademarks MLS®, Multiple Listing Service® and the associated logos are owned by CREA and identify the quality of services provided by real estate professionals who are members of CREA. Listing data is provided by the REALTOR.ca Data Distribution Facility (DDF®) and is deemed reliable but is not guaranteed accurate by CREA.