 1 / 21
56 ARIZONA DRIVE
Brampton (Bram West), Ontario, L6Y0R6
$770,000
Bedrooms
4
Bathrooms
4
Parking
2
About this property
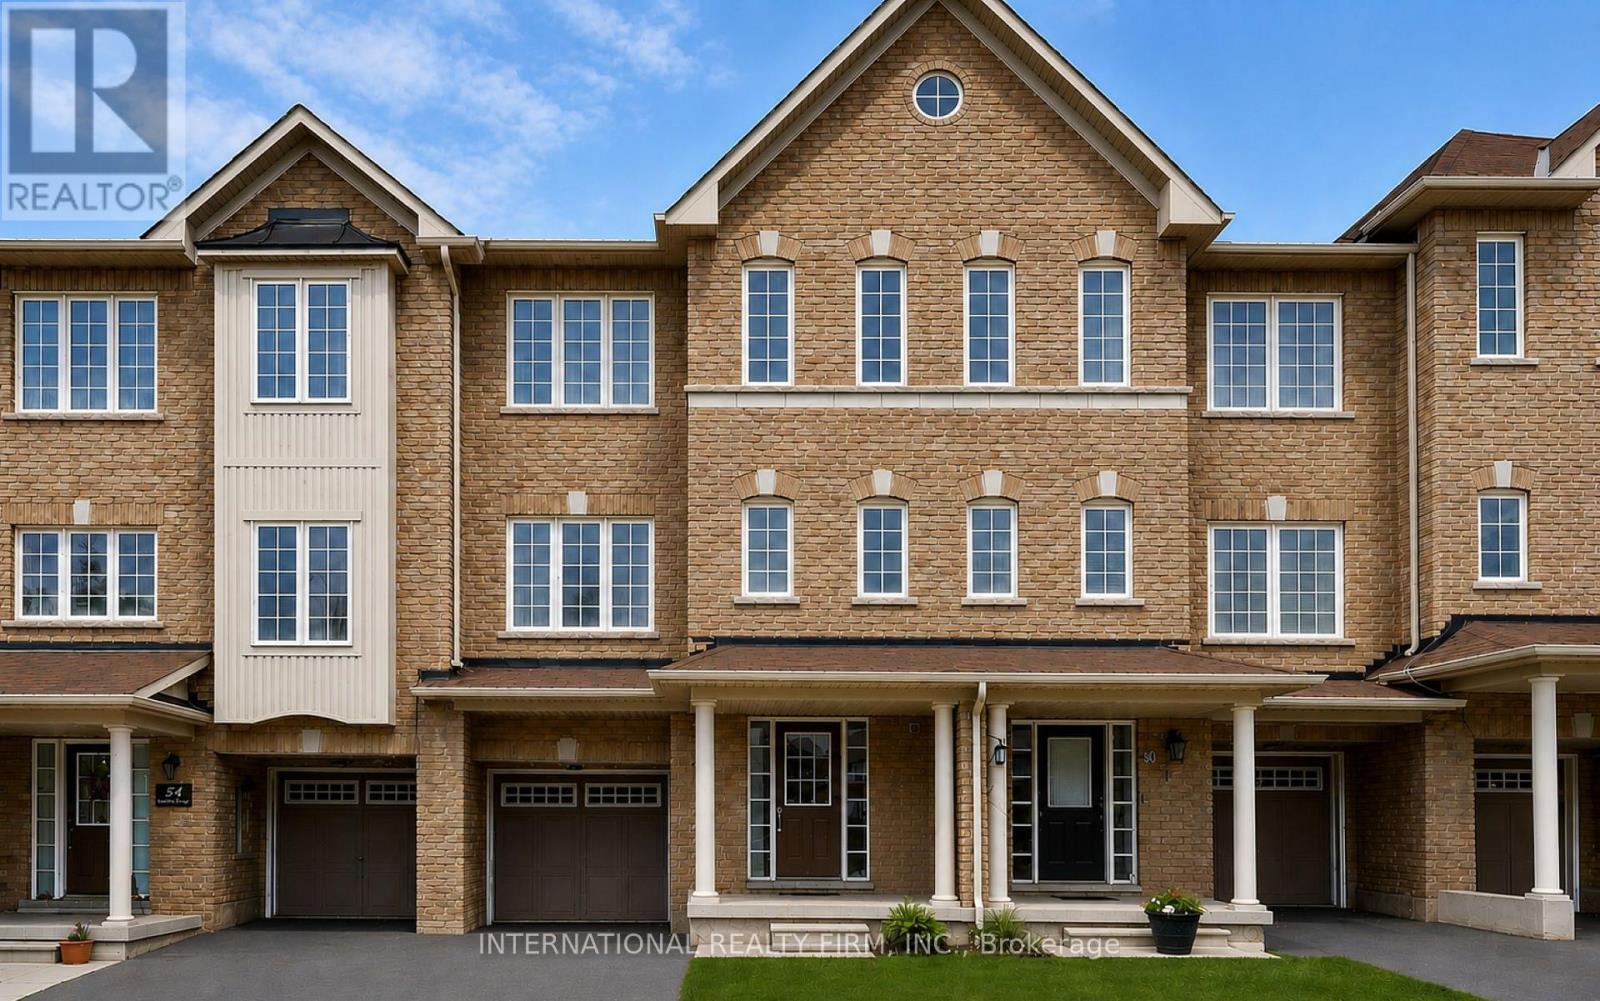
As a Certified Pre-Owned Home, the Buyer receives a professional Home Inspection Report, 1-Year Limited Canadian Home Systems & Appliance Breakdown Insurance & a Buyer Buyback Satisfaction Guarantee (conditions apply). Bright, spacious, & thoughtfully designed, this beautifully finished home offers a highly functional layout with over 1,800 sq. ft. of stylish living space. The open-concept living & dining area is filled with natural light, creating a vibrant space for entertaining & relaxation. The large kitchen is both elegant & practical, featuring stainless steel appliances, a gorgeous backsplash, a generous eat-in area, & a French window that frames peaceful views. Step out to a charming Juliette balcony with potential to create an elevated outdoor retreat overlooking the backyard & expansive greenspace beyond-an ideal setting to relax & unwind. Upstairs, 3 generously sized bedrooms provide comfortable accommodation, including a spacious primary retreat highlighted by a glowing French window, a walk-in closet, and a bright 4-pc bathroom filled with natural light. The lower level offers exceptional flexibility, with an in-suite laundry room complete with a sink, a spacious bedroom with a separate entrance, and a modern 3-pc bathroom overlooking the backyard. This versatile space creates an ideal setup for guests, extended family, in-laws, or potential rental income. Located in the highly desirable Churchville neighbourhood, within walking distance to Eugene De Mazenod, Euromax Foods, & No Frills. Residents will also appreciate access to excellent schools, incl French immersion & advanced academic programs, while enjoying proximity to golf, shopping, dining, & everyday amenities, convenient public transit & excellent connectivity to major highways for seamless commuting. Impeccably cared for & ensconced in modern finishes top to bottom. This home also boasts a private garage with handy walk-through access to the backyard & ultra-low maintenance fees. (id:66779)
Rooms
| Living room | Second level | — |
| Dining room | Second level | — |
| Kitchen | Second level | — |
| Eating area | Second level | — |
| Primary Bedroom | Third level | — |
| Bedroom 2 | Third level | — |
| Bedroom 4 | Ground level | — |
Details
- View
- View
- Sewer
- Sanitary sewer
- Cooling
- Central air conditioning
- Heating
- Forced air, Natural gas
- List aor
- Toronto
- Stories
- 3
- Basement
- None
- Flooring
- Laminate, Ceramic
- Appliances
- Window Coverings, Garage door opener remote(s)
- Directions
- Cross Streets: Steeles Avenue & Mavis Road. ** Directions: Heading North on Mavis Turn Left (West) onto Steeles then turn Right (North) onto James Potter Road turn Right onto Polonia Avenue, continue straight, road turns into Arizona Drive, property will be on your left at 56 Arizona Dr.
- Fireplace
- No
- Lot features
- Open space, Conservation/green belt
- Water source
- Municipal water
- Structure type
- Row / Townhouse
- Association fee
- 90
- Parking features
- Garage
- Tax annual amount
- 5,477.27
- Exterior features
- Brick
- Security features
- Smoke Detectors
- Foundation details
- Concrete
- Lot size dimensions
- 20 x 71 FT
- Bedrooms above grade
- 4
- Property attached
- Yes
- Association fee includes
- Parcel of Tied Land
- Association fee frequency
- Monthly
More in Brampton




The trademarks REALTOR®, REALTORS®, and the REALTOR® logo are controlled by The Canadian Real Estate Association (CREA) and identify real estate professionals who are members of CREA. The trademarks MLS®, Multiple Listing Service® and the associated logos are owned by CREA and identify the quality of services provided by real estate professionals who are members of CREA. Listing data is provided by the REALTOR.ca Data Distribution Facility (DDF®) and is deemed reliable but is not guaranteed accurate by CREA.