 1 / 13
56 - 7500 GOREWAY DRIVE
Mississauga (Malton), Ontario, L4T3C7
$599,000
Bedrooms
5
Bathrooms
3
Parking
2
About this property
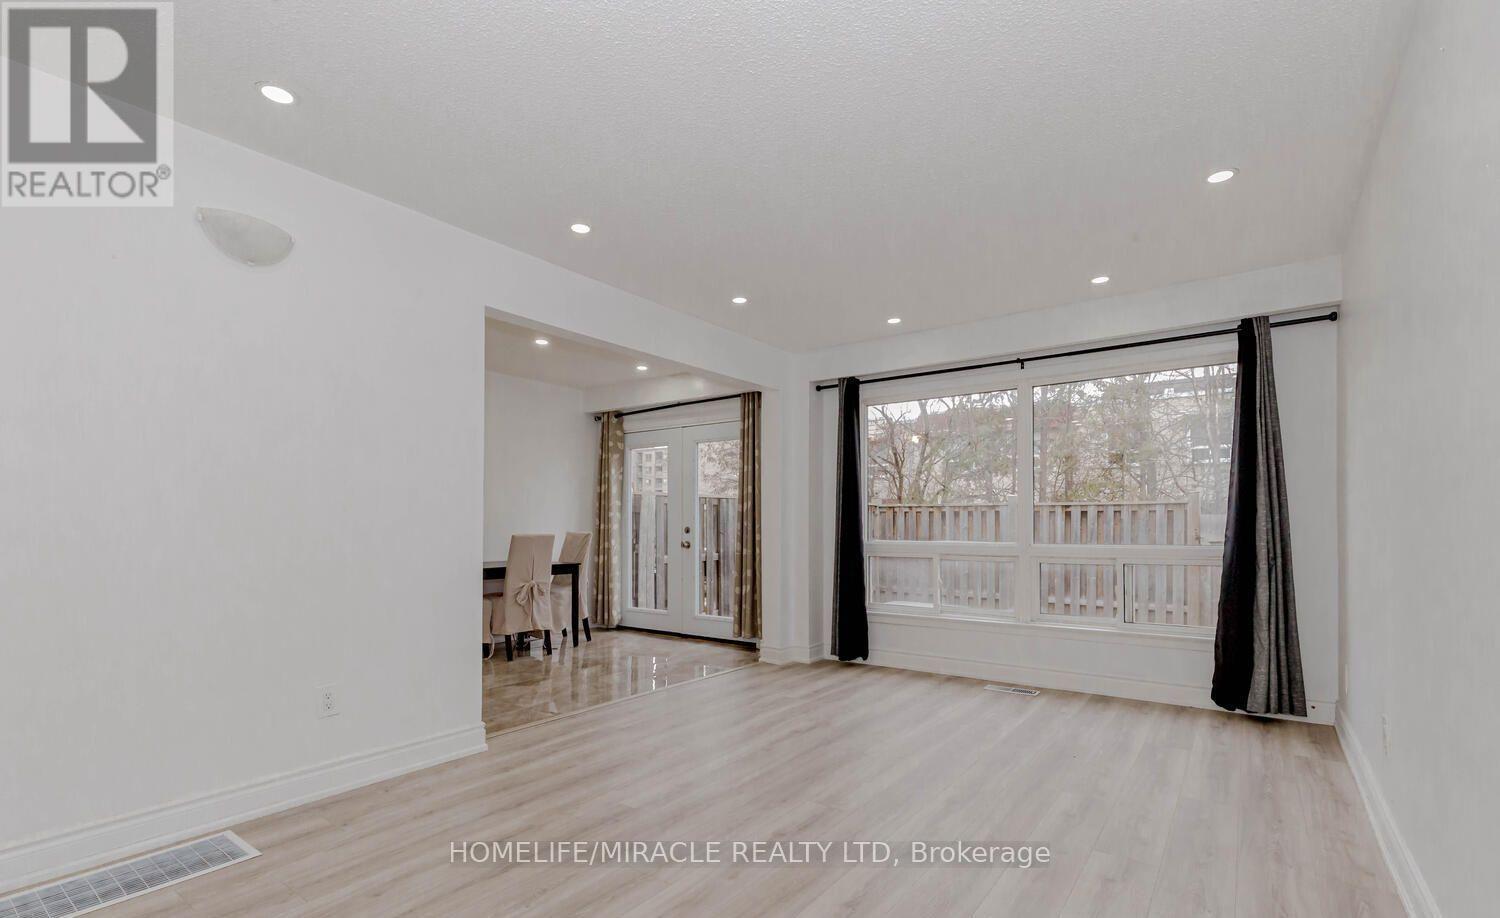
Welcome to 56-7500 Goreway Drive, Mississauga-a beautifully maintained and move-in-ready townhouse offering comfort, functionality, and an unbeatable location. This bright home features 4 spacious bedrooms, 2.5 bathrooms, and an attached garage, with a practical open layout ideal for families. The main floor offers a convenient laundry area and carpet-free flooring throughout for easy maintenance. The finished basement includes an additional bedroom, full bathroom, and a kitchenette, providing excellent flexibility for extended family, guests, or potential in-law living. Ideally situated in the heart of Malton, this home is just minutes from top-rated schools, parks, public transit, shopping, community centers, places of worship, and major highways, making daily commuting and family living exceptionally convenient. (id:66779)
Rooms
| Living room | Main level | — |
| Eating area | Main level | — |
| Kitchen | Main level | — |
| Primary Bedroom | Second level | — |
| Bedroom 2 | Second level | — |
| Bedroom 3 | Second level | — |
| Bedroom 4 | Second level | — |
Details
- Cooling
- Central air conditioning
- Heating
- Forced air, Natural gas
- List aor
- Toronto
- Stories
- 2
- Basement
- Finished, N/A
- Flooring
- Laminate, Ceramic
- Directions
- Brandon Gate Drive/ Goreway
- Fireplace
- No
- Lot features
- Carpet Free
- Structure type
- Row / Townhouse
- Association fee
- 508.5
- Association name
- Peel Condominium Corp 33
- Parking features
- Attached Garage, Garage
- Tax annual amount
- 3,426
- Exterior features
- Brick
- Community features
- Pets Allowed With Restrictions
- Bedrooms above grade
- 4
- Bedrooms below grade
- 1
- Property attached
- Yes
- Association fee includes
- Common Area Maintenance, Water, Insurance, Parking
- Association fee frequency
- Monthly
More in Mississauga




The trademarks REALTOR®, REALTORS®, and the REALTOR® logo are controlled by The Canadian Real Estate Association (CREA) and identify real estate professionals who are members of CREA. The trademarks MLS®, Multiple Listing Service® and the associated logos are owned by CREA and identify the quality of services provided by real estate professionals who are members of CREA. Listing data is provided by the REALTOR.ca Data Distribution Facility (DDF®) and is deemed reliable but is not guaranteed accurate by CREA.