 1 / 25
5512 - 5 BUTTERMILL AVENUE
Vaughan (Vaughan Corporate Centre), Ontario, L4K0J5
$439,999
Bedrooms
2
Bathrooms
1
Parking
0
About this property
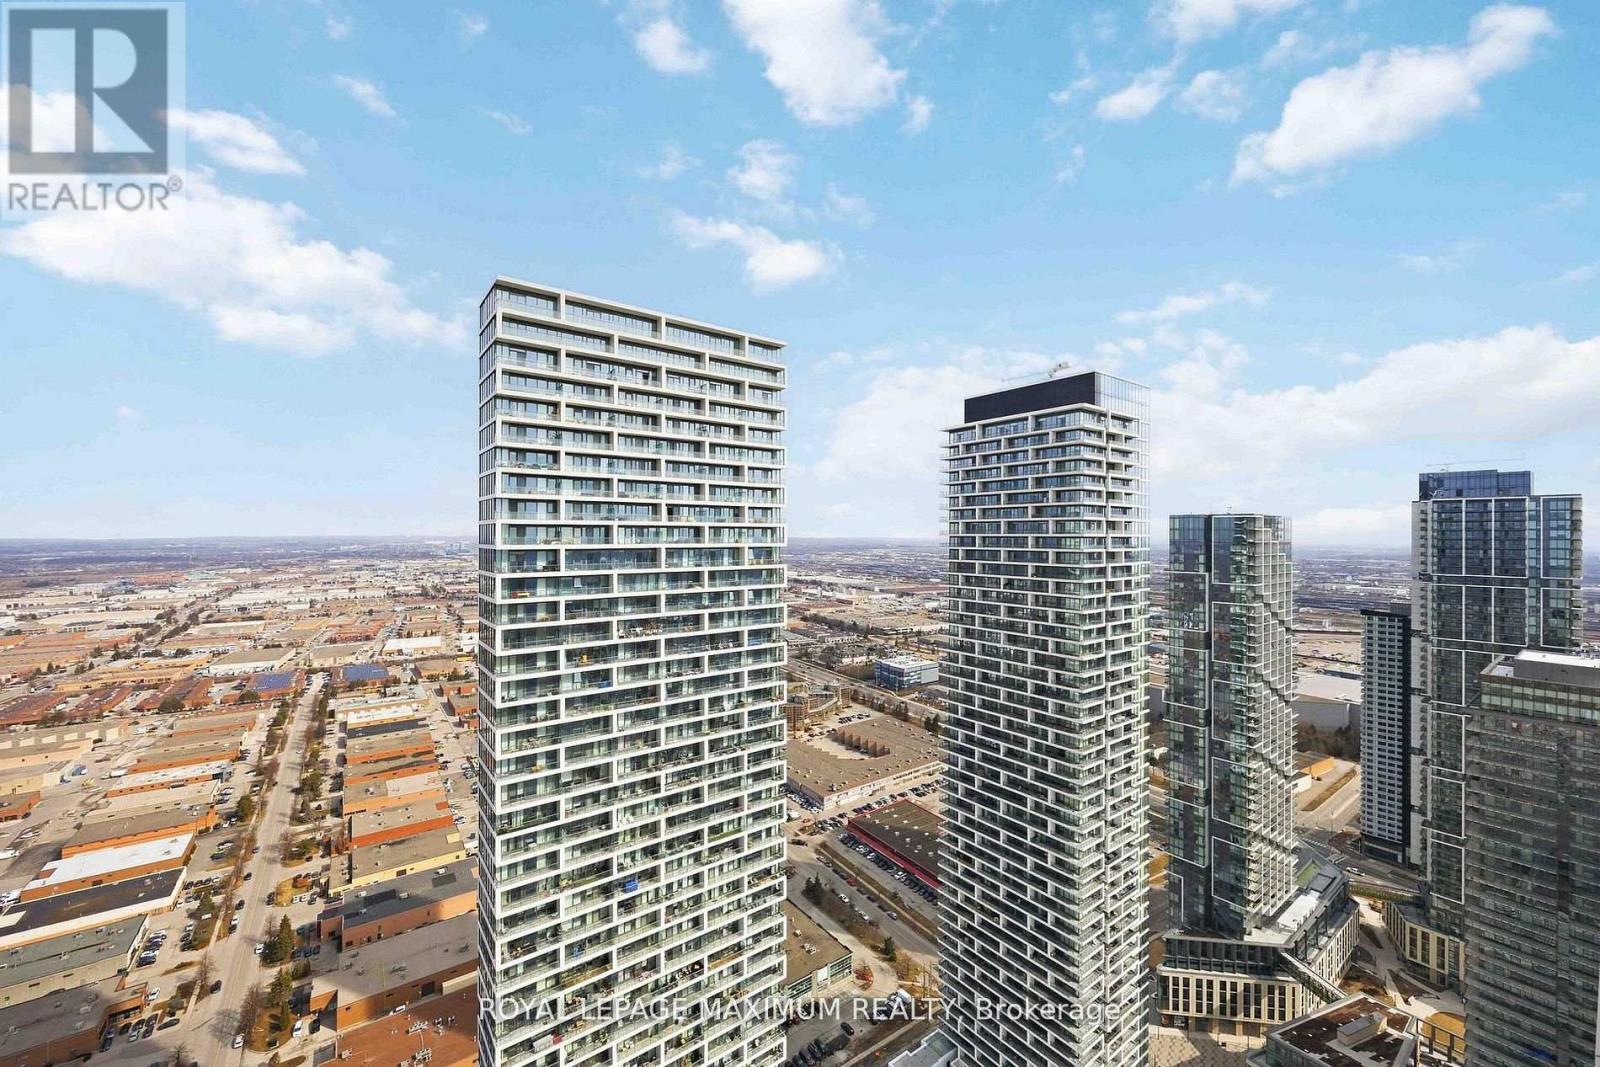
Welcome to this bright and modern 1 bedroom + den suite in the heart of Vaughan Metropolitan Centre, offering elevated living on the 55th floor with breathtaking, unobstructed south-facing views. Designed with both style and functionality in mind, this unit features a sleek open-concept layout, 9-foot ceilings, and floor-to-ceiling windows that flood the space with natural light. The contemporary kitchen showcases quartz countertops, built-in stainless steel appliances, a stylish backsplash, and under-cabinet lighting-perfect for everyday living and entertaining. The spacious living area flows seamlessly to a private balcony where you can take in expansive city views. The bedroom is bright and inviting, while the versatile den is ideal for a home office, guest space, or second bedroom. Enjoy access to premium amenities including a 24-hour concierge, party room, games room, lounge, and outdoor BBQ terrace, along with access to the YMCA. Located just steps from the Vaughan Metropolitan Centre Subway Station, Viva and Zum transit, and minutes to Highways 400 & 407. Walking distance to shopping, dining, and entertainment including Vaughan Mills and Canada's Wonderland. Includes built-in fridge, oven, cooktop, dishwasher, microwave, range hood, stacked washer & dryer, all window coverings, and light fixtures. An exceptional opportunity for first-time buyers, professionals, or investors seeking modern urban living in one of Vaughan's fastest-growing communities.**Parking Could be arranged through Smart Center** (id:66779)
Details
- Cooling
- Central air conditioning
- Heating
- Forced air, Natural gas
- List aor
- Toronto
- Basement
- None
- Directions
- Highway 7 & 400
- Fireplace
- No
- Lot features
- Balcony
- Structure type
- Apartment
- Association fee
- 414.98
- Association name
- ICC Property Mangement
- Parking features
- Garage, Underground
- Tax annual amount
- 2,154.1
- Exterior features
- Concrete
- Community features
- Pets Allowed With Restrictions
- Bedrooms above grade
- 1
- Bedrooms below grade
- 1
- Property attached
- Yes
- Association fee includes
- Common Area Maintenance, Insurance
- Association fee frequency
- Monthly
More in Vaughan




The trademarks REALTOR®, REALTORS®, and the REALTOR® logo are controlled by The Canadian Real Estate Association (CREA) and identify real estate professionals who are members of CREA. The trademarks MLS®, Multiple Listing Service® and the associated logos are owned by CREA and identify the quality of services provided by real estate professionals who are members of CREA. Listing data is provided by the REALTOR.ca Data Distribution Facility (DDF®) and is deemed reliable but is not guaranteed accurate by CREA.