 1 / 10
5501 - 448 BURNHAMTHORPE ROAD W
Mississauga (City Centre), Ontario, L5B4M6
Price on request
Bedrooms
2
Bathrooms
2
Parking
1
About this property
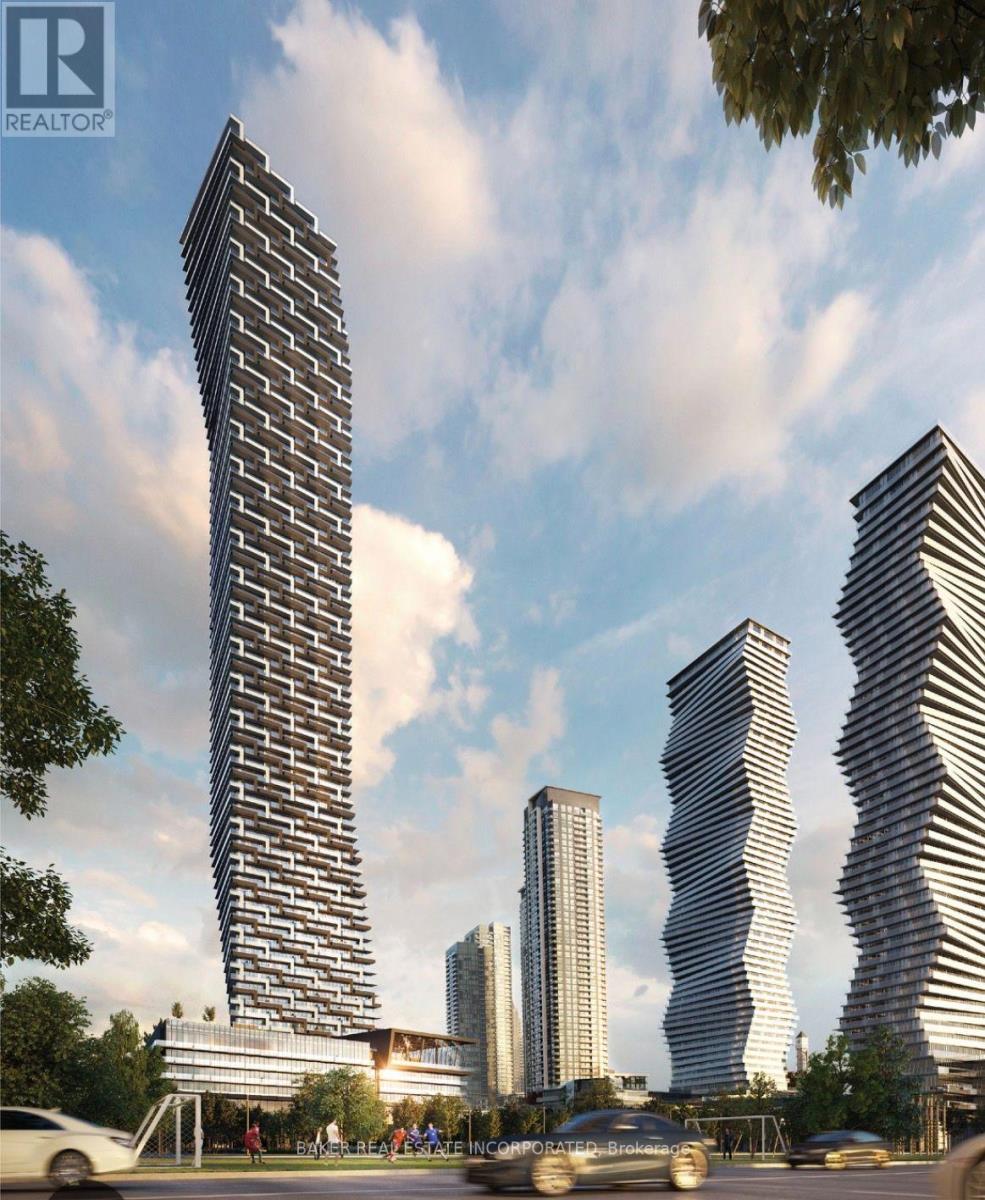
Stunning Brand New 2 Bed/2 bath unit in Award-winning M CITY 3! Parking and Internet Included. included. Great Layout. Huge West facing balcony with Lake Ontario and city views. Laminate floors throughout. Cartier Kitchen. Quartz counters, built-in s/s appliances in kitchen. Building amenities: indoor pool, gym, 24hr security, BBQ lounge, party room, kids play zone, splash pads and more. Smart lock. Steps to Square One Mall. (id:66779)
Rooms
| Living room | Main level | — |
| Dining room | Main level | — |
| Kitchen | Main level | — |
| Primary Bedroom | Main level | — |
| Bedroom 2 | Main level | — |
Details
- View
- Lake view, View
- Cooling
- Central air conditioning
- Heating
- Forced air, Natural gas
- List aor
- Toronto
- Basement
- None
- Flooring
- Laminate
- Appliances
- Washer, Refrigerator, Dishwasher, Stove, Dryer, Microwave
- Directions
- Cross Streets: Confederation Pkwy & Burnhamthorpe Rd W. ** Directions: Burnhamthorpe Rd W & Quartz Rd between Confederation Pkwy & Grand Park Dr.
- Fireplace
- No
- Lot features
- Balcony, In suite Laundry
- Pool features
- Indoor pool
- Structure type
- Apartment
- Association name
- FIRST SERVICE RESIDENTIAL
- Parking features
- Garage, Underground
- Building features
- Exercise Centre, Recreation Centre, Party Room, Security/Concierge
- Exterior features
- Concrete
- Community features
- Community Centre, Pets Allowed With Restrictions
- Foundation details
- Concrete
- Bedrooms above grade
- 2
- Property attached
- Yes
More in Mississauga




The trademarks REALTOR®, REALTORS®, and the REALTOR® logo are controlled by The Canadian Real Estate Association (CREA) and identify real estate professionals who are members of CREA. The trademarks MLS®, Multiple Listing Service® and the associated logos are owned by CREA and identify the quality of services provided by real estate professionals who are members of CREA. Listing data is provided by the REALTOR.ca Data Distribution Facility (DDF®) and is deemed reliable but is not guaranteed accurate by CREA.