 1 / 8
1 / 855 MIKAYLA LANE
Markham (Cornell), Ontario, L1M2J1
$888,000
Bedrooms
4
Bathrooms
2
Parking
2
About this property
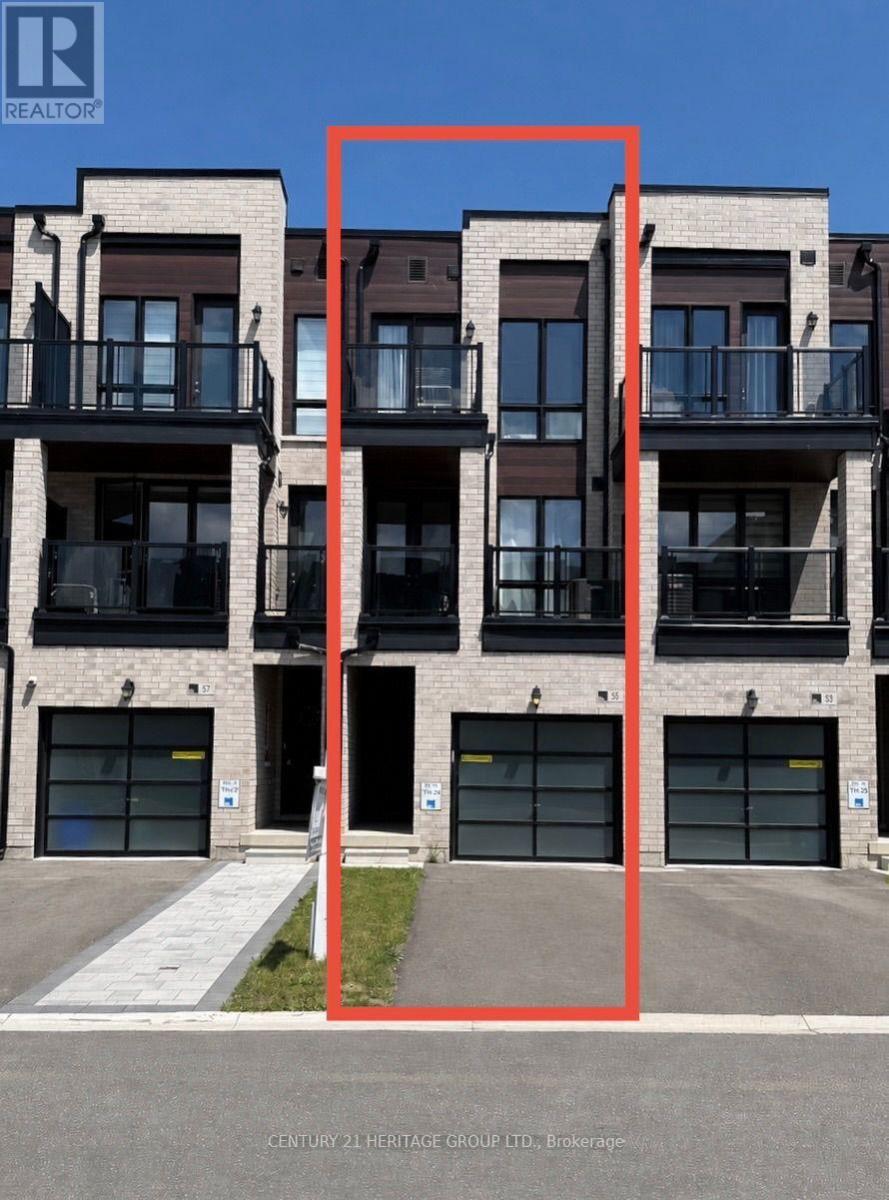
2024 Built Freehold Luxury 4 Bdrm Townhome In Highly Desirable Cornell, Markham! Functional Floorplan (Approx.1620 Sqft) w/Lots of Natural Sunlight, 9' Ceiling, hardwood flooring on 2nd Fl and 2 Good Size Balconies. Modern Kitchen w/SS Appliances, Quartz Countertop, Stylish Backsplash & Centre Island w/Breakfast Bar. The Bright And Inviting Living And Dining Areas Are Perfect For Both Everyday Living And Entertaining. Primary Bedroom w/ A Spa-Inspired Ensuite Bath and a Walk Out Balcony. Two Additional Bedrooms And A Full Bathroom Provide Ample Space For Family And Guests. Direct Access to Garage. Close to 407/ Community Center/Supermarket/Shops/Restaurants/Markham Stouffville Hospital & Cornell Bus terminal. Great Opportunity for Self Use or Investment. Please note, some of these photos are virtually staged. (id:66779)
Rooms
| Living room | Second level | — |
| Kitchen | Second level | — |
| Eating area | Second level | — |
| Primary Bedroom | Third level | — |
| Bedroom 2 | Third level | — |
| Bedroom 3 | Third level | — |
| Bedroom 4 | Ground level | — |
Details
- Sewer
- Sanitary sewer
- Cooling
- Central air conditioning
- Heating
- Forced air, Natural gas
- List aor
- Toronto
- Stories
- 3
- Basement
- Unfinished, Full
- Flooring
- Tile, Hardwood, Carpeted
- Utilities
- Sewer, Electricity, Cable
- Appliances
- Washer, Refrigerator, Dishwasher, Stove, Dryer, Hood Fan, Window Coverings, Garage door opener
- Directions
- Hwy 7/Donald Cousens Pkwy
- Fireplace
- No
- Water source
- Municipal water
- Structure type
- Row / Townhouse
- Parking features
- Attached Garage, Garage
- Tax annual amount
- 3,966.83
- Exterior features
- Brick
- Community features
- Community Centre
- Lot size dimensions
- 14.8 x 98.4 FT
- Bedrooms above grade
- 4
- Property attached
- Yes
More in Markham




The trademarks REALTOR®, REALTORS®, and the REALTOR® logo are controlled by The Canadian Real Estate Association (CREA) and identify real estate professionals who are members of CREA. The trademarks MLS®, Multiple Listing Service® and the associated logos are owned by CREA and identify the quality of services provided by real estate professionals who are members of CREA. Listing data is provided by the REALTOR.ca Data Distribution Facility (DDF®) and is deemed reliable but is not guaranteed accurate by CREA.