 1 / 25
55 LUDWIG COURT
Whitchurch-Stouffville (Stouffville), Ontario, L4A1Y6
$929,900
Bedrooms
3
Bathrooms
3
Parking
4
About this property
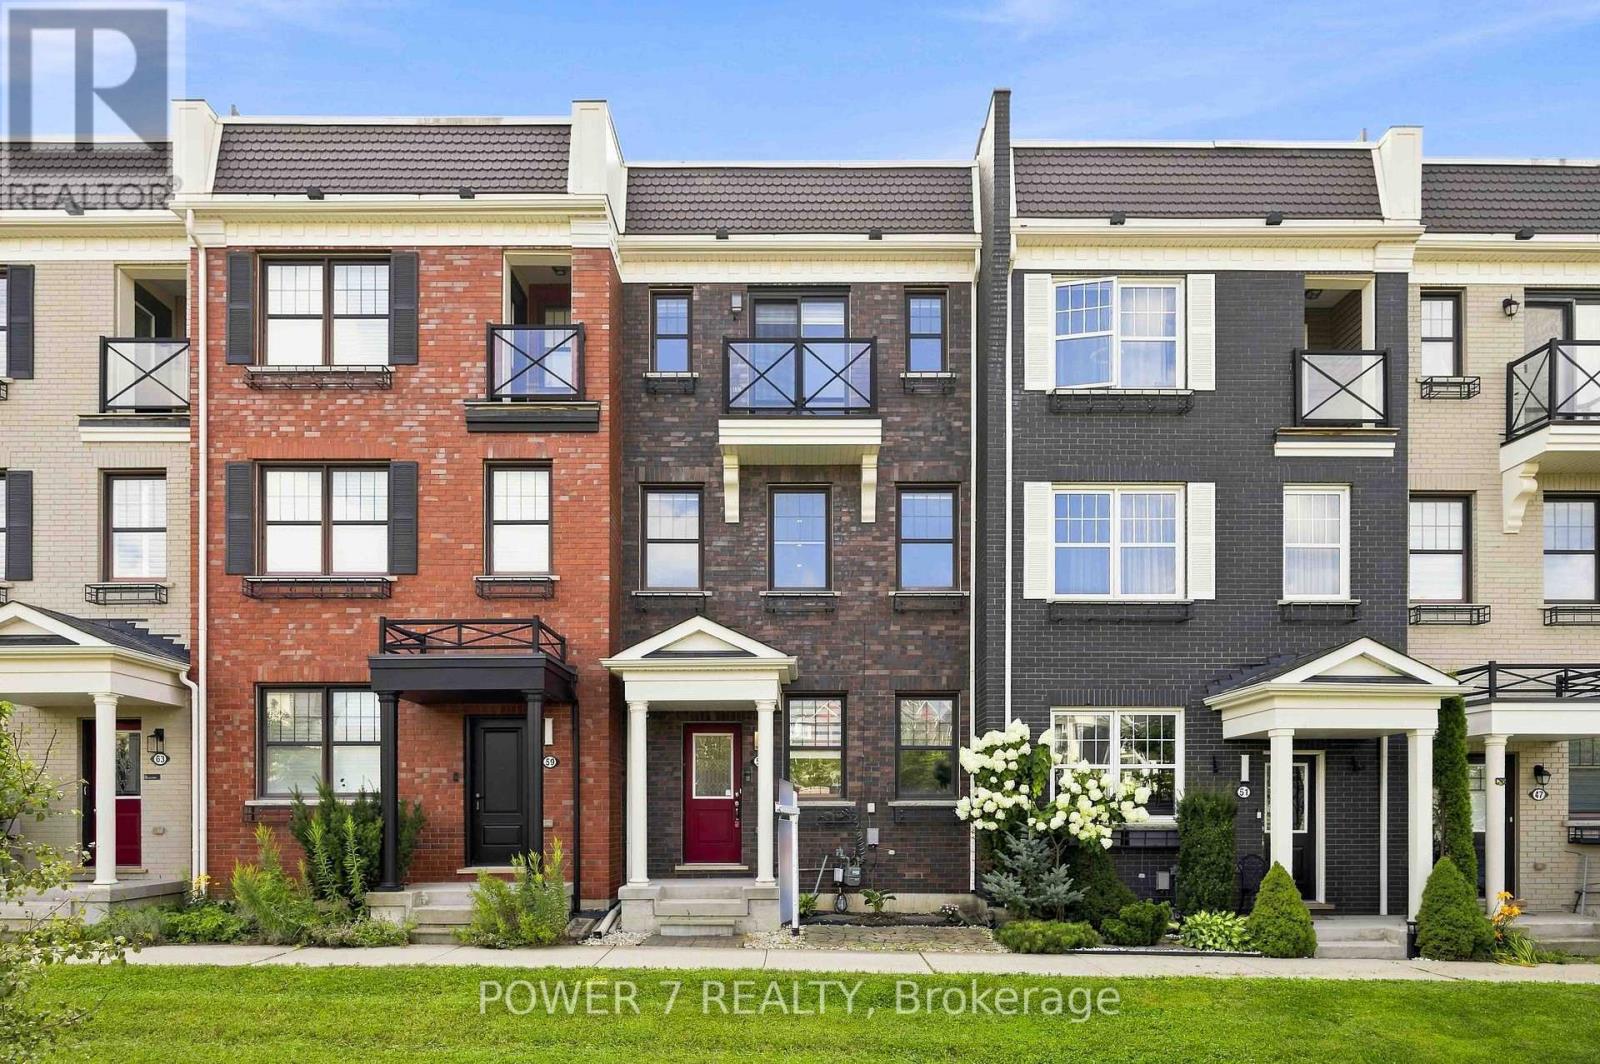
Gorgeous and Expansive Open-Concept 3-Storey Townhome Situated on a Premium Lot Overlooking A community park with Children's playground, Greenery and Parkland. This Immaculate 3 + Den Residence Offers the Perfect Blend of Style, Comfort, and Functionality-Ideal for Families or Professionals Working from Home-Featuring 3 Well-Appointed Bedrooms & 1 & 1/2 Bathrooms, Rarely Found 2-Car Garage & 2-Car Parking (4 Vehicles in Total). Totally Upgraded & Renovated Townhouse With Vinyl Plank Flooring Thru, L-Shaped Open Gourmet Kitchen with Marble Countertops, Breakfast Island, Stainless Steel Kitchen Appliances & Stylish Backsplash, Soaring 9' Ceilings & Pot Lights Thru Main Floor, A Walkout to a Spacious 18' x 20' Private Terrace -Perfect for outdoor entertaining and BBQ, Upstairs, the primary bedroom includes a walk-in closet and 4-piece bath, complemented by two additional generous-sized bedrooms. The bright above-grade lower level provides flexible space ideal for a family room, home office, guest suite, toy room or a fourth bedroom. Nestled in the Highly Sought-After Community of Stouffville with Easy Access to Shops, Restaurants, Parks, and GO Transit, this home is perfectly situated within walking distance to excellent schools, all new French Immersion school, parks, trails, shopping, groceries and everyday conveniences - all in one of the area's most sought-after family communities right here in Stouffville. Don't Miss Out This "Park Facing" Townhouse With 2-car garage and 2-car driveway!! (id:66779)
Rooms
| Living room | Second level | — |
| Dining room | Second level | — |
| Kitchen | Second level | — |
| Eating area | Second level | — |
| Primary Bedroom | Third level | — |
| Bedroom 2 | Third level | — |
| Bedroom 3 | Third level | — |
| Office | Ground level | — |
| Laundry room | Ground level | — |
Details
- Sewer
- Sanitary sewer
- Cooling
- Central air conditioning
- Heating
- Forced air, Natural gas
- List aor
- Toronto
- Stories
- 3
- Basement
- Unfinished, N/A
- Flooring
- Ceramic, Vinyl
- Appliances
- Washer, Refrigerator, Dishwasher, Stove, Dryer, Hood Fan, Window Coverings
- Directions
- Hwy 48 / Main Street
- Fireplace
- No
- Lot features
- Carpet Free
- Water source
- Municipal water
- Structure type
- Row / Townhouse
- Parking features
- Garage
- Tax annual amount
- 5,182.72
- Exterior features
- Brick Facing
- Foundation details
- Concrete
- Lot size dimensions
- 18 x 71.7 FT
- Zoning description
- Residential
- Bedrooms above grade
- 3
- Property attached
- Yes
More in Whitchurch-Stouffville

The trademarks REALTOR®, REALTORS®, and the REALTOR® logo are controlled by The Canadian Real Estate Association (CREA) and identify real estate professionals who are members of CREA. The trademarks MLS®, Multiple Listing Service® and the associated logos are owned by CREA and identify the quality of services provided by real estate professionals who are members of CREA. Listing data is provided by the REALTOR.ca Data Distribution Facility (DDF®) and is deemed reliable but is not guaranteed accurate by CREA.