 1 / 25
55 KINGSBRIDGE GARDEN Circle Unit# 2210
Mississauga, Ontario, L5R1Y1
$724,900
Bedrooms
3
Bathrooms
2
Living area
1,437 square feet
Parking
2
Year built
1987
About this property
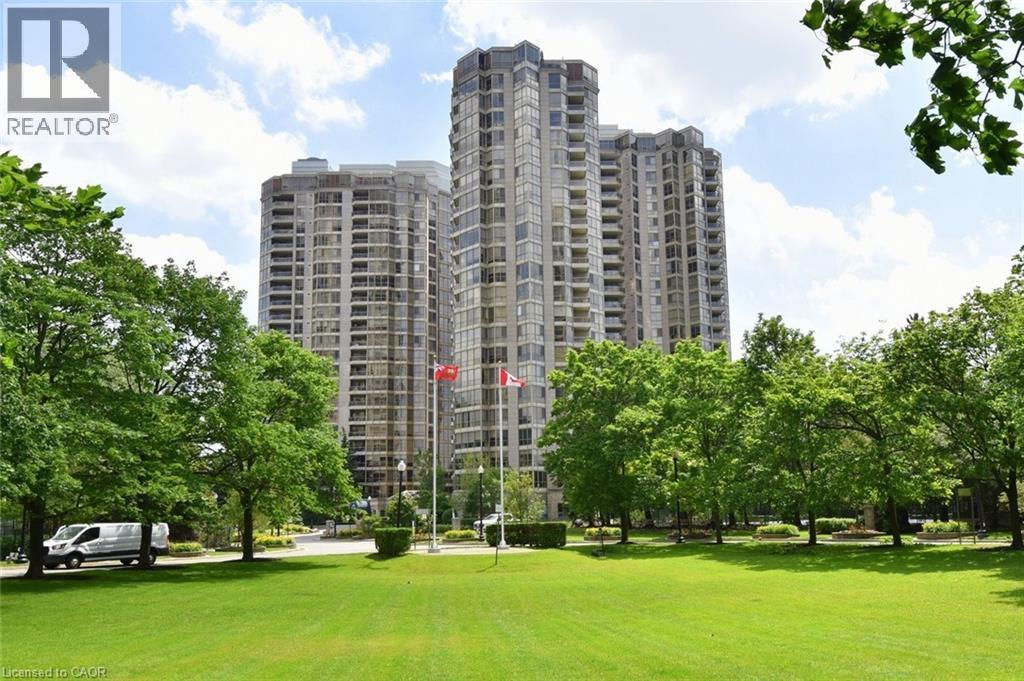
Welcome to luxury living In in the prestigious condominium known as The Mansion Conveniently located in the heart of Mississauga, steps to Square one, public transit and hwy access. The kitchen is updated with cabinetry, stone counters and pot lighting. The primary bedroom has a 4 pce ensuite, walk in closet and incredible views of the city, lake and CN tower. The den, living room and dining room all have large widows with incredible views. The building features 24 hr concierge service, indoor pool, hot tub, sauna, gym, tennis courts, a party room and guest suites. with views on lake Ontario and the CN tower (id:66779)
Rooms
| Other | Main level | 6'1'' x 13'8'' |
| Laundry room | Main level | 5'3'' x 5'8'' |
| 4pc Bathroom | Main level | 5'3'' x 9'11'' |
| Bedroom | Main level | 10'5'' x 12'2'' |
| Full bathroom | Main level | 5'0'' x 12'4'' |
| Primary Bedroom | Main level | 11'2'' x 16'3'' |
| Eat in kitchen | Main level | 10'3'' x 16'7'' |
| Den | Main level | 10'9'' x 12'9'' |
| Dining room | Main level | 10'10'' x 13'3'' |
| Living room | Main level | 11'10'' x 22'8'' |
Details
- View
- City view
- Sewer
- Municipal sewage system, Storm sewer
- Cooling
- Central air conditioning
- Heating
- Forced air, Natural gas
- List aor
- Cornerstone
- Stories
- 23
- Basement
- None
- Utilities
- Electricity, Cable, Telephone
- Year built
- 1,987
- Appliances
- Washer, Refrigerator, Dishwasher, Stove, Dryer
- Fireplace
- No
- Lot features
- Cul-de-sac, Southern exposure, Balcony, Automatic Garage Door Opener
- Water source
- Municipal water
- Pool features
- Inground pool
- Structure type
- Apartment
- Association fee
- 1,388
- Parking features
- Underground, Covered, Visitor Parking
- Tax annual amount
- 4,091
- Building features
- Exercise Centre, Guest Suite, Party Room
- Exterior features
- Steel, Concrete, Stone
- Zoning description
- RCL1D5- Residential
- Bedrooms above grade
- 2
- Bedrooms below grade
- 1
- Property attached
- Yes
- Above grade finished area
- 1,437
- Association fee includes
- Landscaping, Heat, Electricity, Water, Insurance, Parking
- Below grade finished area
- 0
- Association fee frequency
- Monthly
More in Mississauga




The trademarks REALTOR®, REALTORS®, and the REALTOR® logo are controlled by The Canadian Real Estate Association (CREA) and identify real estate professionals who are members of CREA. The trademarks MLS®, Multiple Listing Service® and the associated logos are owned by CREA and identify the quality of services provided by real estate professionals who are members of CREA. Listing data is provided by the REALTOR.ca Data Distribution Facility (DDF®) and is deemed reliable but is not guaranteed accurate by CREA.