 1 / 25
55 JACKSON ELI WAY
Markham (Cedarwood), Ontario, L3S0C4
$999,000
Bedrooms
3
Bathrooms
3
Parking
2
About this property
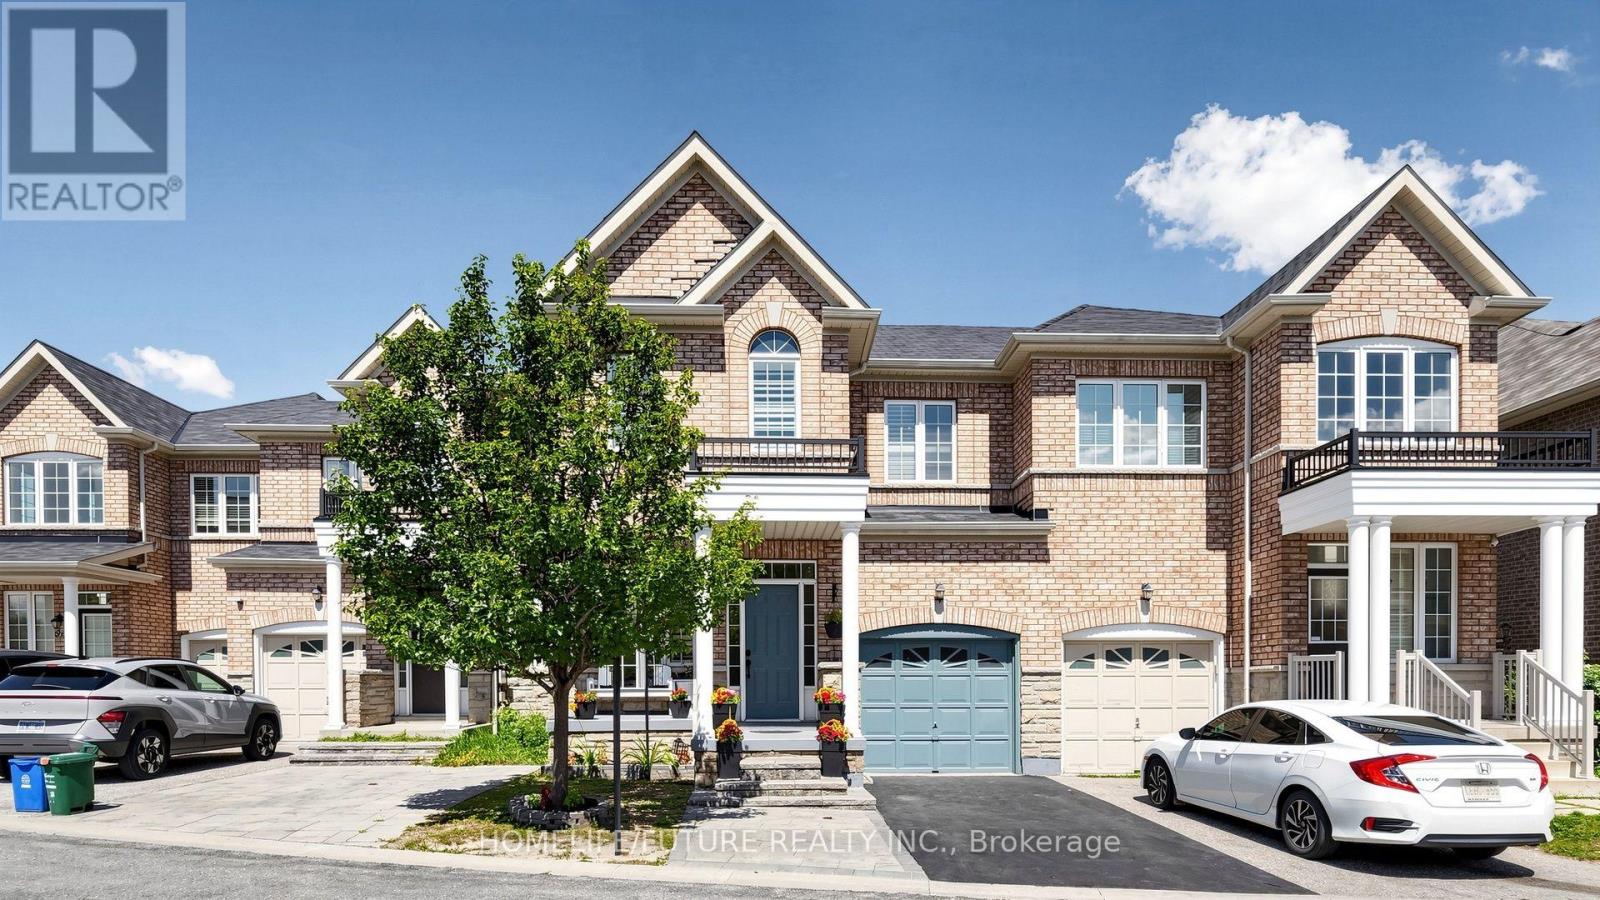
Welcome to this beautifully maintained, sun-filled home in the highly sought-after Markham and Steeles community. This charming residence features a bright, open-concept living and dining area, along with a separate family room boasting 9-foot ceilings on the main floor.Elegant hardwood flooring extends throughout the living room, dining room, family room, all bedrooms, hallway, and staircase, creating a warm and sophisticated atmosphere. The modern kitchen is equipped with stainless steel appliances, offering both style and functionality for everyday living.The spacious primary bedroom serves as a private retreat, complete with a luxurious 4-piece ensuite bathroom. Meticulously maintained and truly move-in ready, this home offers comfort, quality, and exceptional value.Ideally located close to top-rated schools, parks, shopping, and public transit, this is a rare opportunity to own a beautiful home in one of the area's most desirable neighbourhoods. Don't miss your chance to make it yours! (id:66779)
Details
- Sewer
- Sanitary sewer
- Cooling
- Central air conditioning
- Heating
- Forced air, Natural gas
- List aor
- Toronto
- Stories
- 2
- Basement
- Full
- Appliances
- Washer, Refrigerator, Dishwasher, Stove, Dryer
- Directions
- Markham Rd/Denison St
- Fireplace
- No
- Water source
- Municipal water
- Structure type
- Row / Townhouse
- Association fee
- 80
- Parking features
- Attached Garage, Garage
- Tax annual amount
- 4,655.4
- Exterior features
- Brick
- Foundation details
- Brick
- Lot size dimensions
- 23.9 x 91.3 FT
- Bedrooms above grade
- 3
- Property attached
- Yes
- Association fee includes
- Parcel of Tied Land
- Association fee frequency
- Monthly
More in Markham




The trademarks REALTOR®, REALTORS®, and the REALTOR® logo are controlled by The Canadian Real Estate Association (CREA) and identify real estate professionals who are members of CREA. The trademarks MLS®, Multiple Listing Service® and the associated logos are owned by CREA and identify the quality of services provided by real estate professionals who are members of CREA. Listing data is provided by the REALTOR.ca Data Distribution Facility (DDF®) and is deemed reliable but is not guaranteed accurate by CREA.