 1 / 25
55 ELM Drive W Unit# 611
Mississauga, Ontario, L5B3Z3
$525,000
Bedrooms
2
Bathrooms
2
Living area
1,259 square feet
Parking
1
Year built
1989
About this property
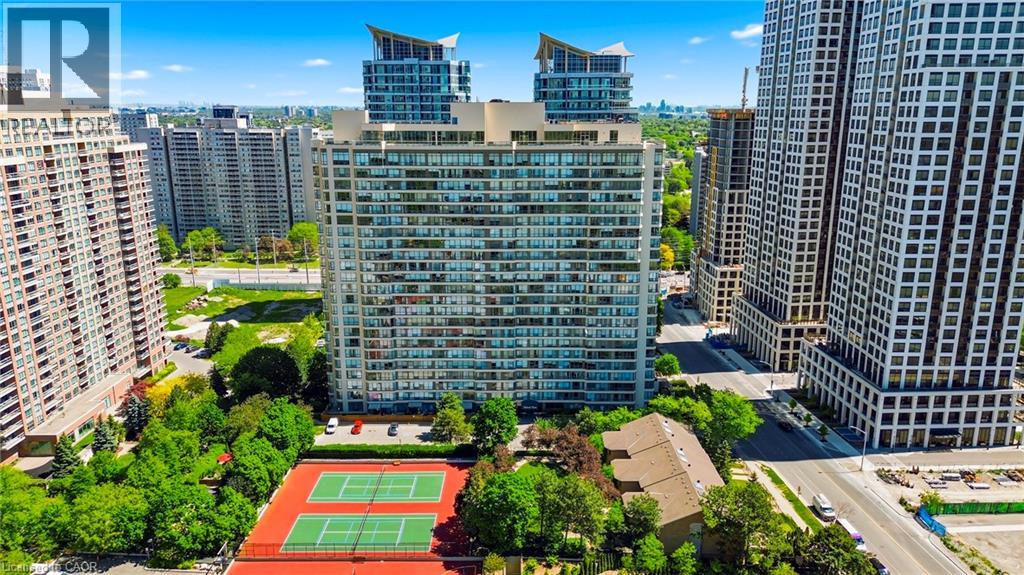
Welcome Home To 55 Elm Drive West - An Exceptionally Spacious And Elegant 2-Bedroom + Den condo In The Heart Of Mississauga! Nestled In A Prestigious Tridel-Built Community Across From The Tranquil Beauty Of Kariya Park's Landscaped Japanese Gardens, This Bright Corner Suite Offers The Perfect Blend Of Comfort, Sophistication, And Urban Convenience. Featuring A Thoughtfully Designed Open-Concept Layout, This Sun-Filled Suite Showcases Expansive Windows That Flood The Space With Natural Light Throughout. The Den Provides Incredible Flexibility - Ideal As A Private Home Office, Reading Lounge, Or Guest Retreat. The Living And Dining Areas Create A Warm And Inviting Atmosphere Perfect For Entertaining Or Relaxing In Style. Retreat To The Generous Primary Bedroom Complete With A Luxurious 4-Piece Ensuite Featuring A Jacuzzi Tub, Creating Your Own Spa-Like Escape. A Second Bedroom And Additional Full 3-Piece Bathroom Offer Added Comfort For Family Or Guests. Enjoy The Rare Convenience Of All Utilities Included - Hydro, Water, Heat, Air Conditioning, And Cable TV. This Exceptionally Well-Managed Building Offers Outstanding Resort-Inspired Amenities Including An Indoor Swimming Pool, Hot Tub, Sauna, Fully Equipped Fitness Centre, Tennis &Squash Courts, Theatre Room, Library, Billiards Lounge, BBQ Area, Visitor Parking, And 24-Hour Gatehouse Security For Ultimate Peace Of Mind. Unbeatable Central Location Just Steps To Square One Shopping Centre, Celebration Square, GO Transit, Upcoming LRT, Fine Dining, Cafes, Parks, Entertainment, And Everyday Conveniences. Easy Access To Major Highways Including 401, 403, 407, And QEW Makes Commuting Seamless. Includes One Underground Parking Space. An Exceptional Opportunity To Enjoy Luxurious, Carefree, And Vibrant City Living In One Of Mississauga's Most Sought-After Communities - Truly Move-In Ready! (id:66779)
Rooms
| Laundry room | Main level | 4'0'' x 4'0'' |
| Storage | Main level | 4'7'' x 7'6'' |
| Primary Bedroom | Main level | 17'9'' x 10'3'' |
| Bedroom | Main level | 10'7'' x 12'9'' |
| Living room | Main level | 18'6'' x 17'1'' |
| 3pc Bathroom | Main level | — |
| Full bathroom | Main level | — |
| Dining room | Main level | 11'1'' x 7'6'' |
| Breakfast | Main level | 6'1'' x 18'1'' |
| Kitchen | Main level | 10'2'' x 8'3'' |
Details
- Sewer
- Municipal sewage system
- Cooling
- Central air conditioning
- Heating
- Forced air, Natural gas
- List aor
- Cornerstone
- Stories
- 0
- Basement
- None
- Year built
- 1,989
- Appliances
- Washer, Refrigerator, Dishwasher, Stove, Dryer, Hood Fan, Window Coverings
- Directions
- Hurontario/Burnhamthorpe
- Fireplace
- No
- Water source
- Municipal water
- Structure type
- Apartment
- Association fee
- 1,109
- Parking features
- Underground, None
- Tax annual amount
- 3,236
- Building features
- Exercise Centre, Party Room
- Exterior features
- Brick
- Security features
- Smoke Detectors
- Zoning description
- RM7D5
- Bedrooms above grade
- 2
- Bedrooms below grade
- 0
- Property attached
- Yes
- Above grade finished area
- 1,259
- Association fee includes
- Cable TV, Heat, Electricity, Water, Insurance, Parking
- Association fee frequency
- Monthly
More in Mississauga




The trademarks REALTOR®, REALTORS®, and the REALTOR® logo are controlled by The Canadian Real Estate Association (CREA) and identify real estate professionals who are members of CREA. The trademarks MLS®, Multiple Listing Service® and the associated logos are owned by CREA and identify the quality of services provided by real estate professionals who are members of CREA. Listing data is provided by the REALTOR.ca Data Distribution Facility (DDF®) and is deemed reliable but is not guaranteed accurate by CREA.