 1 / 21
55 - 70 KNOTSBERRY CIRCLE
Brampton (Bram West), Ontario, L6Y6G1
Price on request
Bedrooms
3
Bathrooms
3
Parking
2
About this property
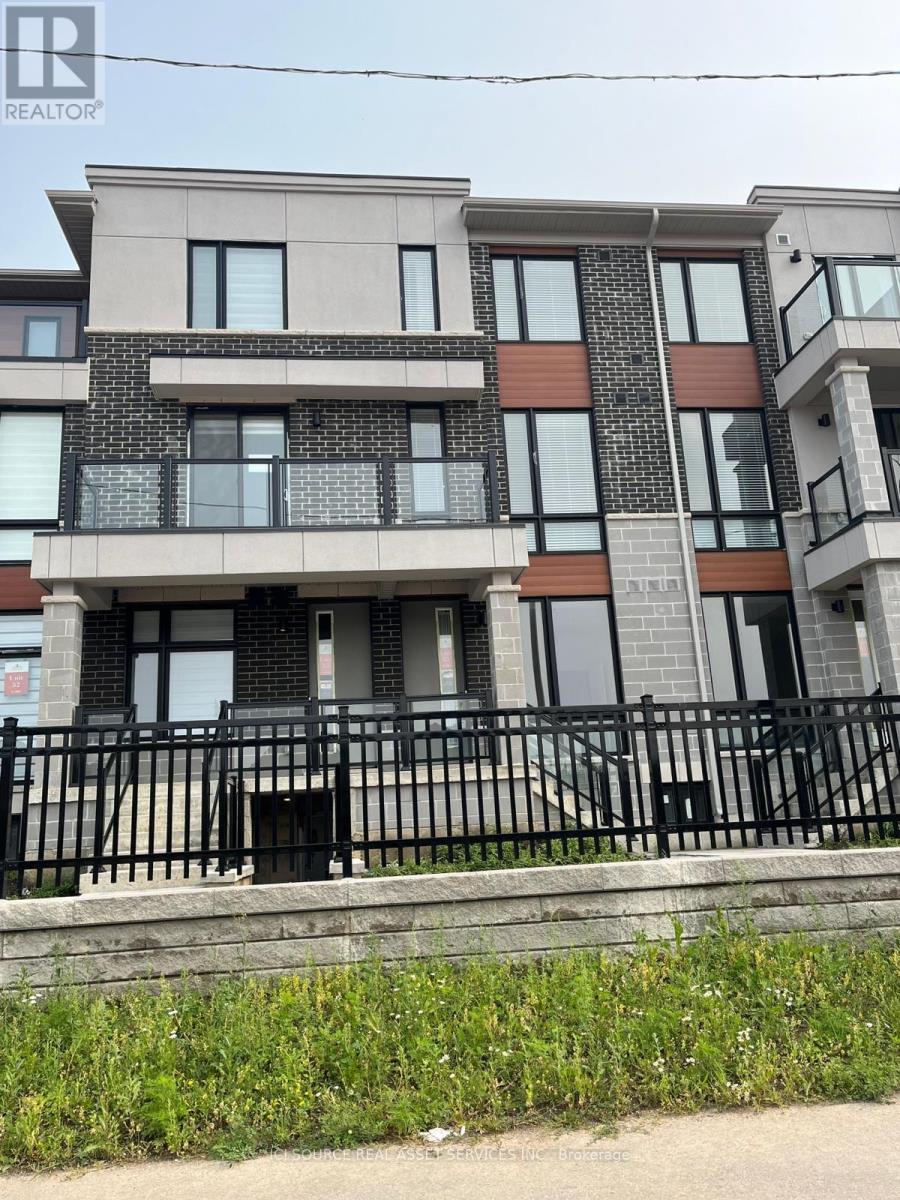
Gorgeous Townhouse - 3 Bedroom 2.5 Washroom Urban 3 Storey Stacked Condo Townhouse. Location! Location! Location! (Mississauga Rd & Financial Dr, Brampton) Walking Distance to a Galore of Restaurants, Major Banks, Grocery Store, Public Library, Golf Course, Close Proximity To Schools, Transit And More. 10 Minutes Drive To Mount Pleasant GO Station; This Property Boasts Open Concept Living/Dining, the Master Bedroom Opens On To A Smaller Cosy Balcony. 2 Parking (1 Garage + 1 Driveway). Tenant Must Pay All Utilities. *For Additional Property Details Click The Brochure Icon Below* (id:66779)
Rooms
| Living room | Second level | — |
| Kitchen | Second level | — |
| Eating area | Second level | — |
| Bedroom | Third level | — |
| Bedroom 2 | Third level | — |
| Bedroom 3 | Third level | — |
Details
- Heating
- Forced air, Natural gas
- List aor
- Toronto
- Basement
- None
- Appliances
- Garage door opener remote(s)
- Directions
- Cross Streets: Mississauga Road & Financial Drive. ** Directions: Enter the main entrance to the property, take the first left and drive to the end towards visitor parking spots. Take the side walk from there to the front of the home facing the main road.
- Fireplace
- No
- Lot features
- Balcony
- Structure type
- Row / Townhouse
- Association name
- Melbourne Property Management
- Parking features
- Detached Garage, Garage
- Building features
- Visitor Parking
- Exterior features
- Brick
- Community features
- Pets not Allowed
- Bedrooms above grade
- 3
- Property attached
- Yes
More in Brampton




The trademarks REALTOR®, REALTORS®, and the REALTOR® logo are controlled by The Canadian Real Estate Association (CREA) and identify real estate professionals who are members of CREA. The trademarks MLS®, Multiple Listing Service® and the associated logos are owned by CREA and identify the quality of services provided by real estate professionals who are members of CREA. Listing data is provided by the REALTOR.ca Data Distribution Facility (DDF®) and is deemed reliable but is not guaranteed accurate by CREA.