 1 / 25
55 - 3050 ERIN CENTRE BOULEVARD
Mississauga (Churchill Meadows), Ontario, L5M0P5
$720,000
Bedrooms
3
Bathrooms
3
Parking
2
About this property
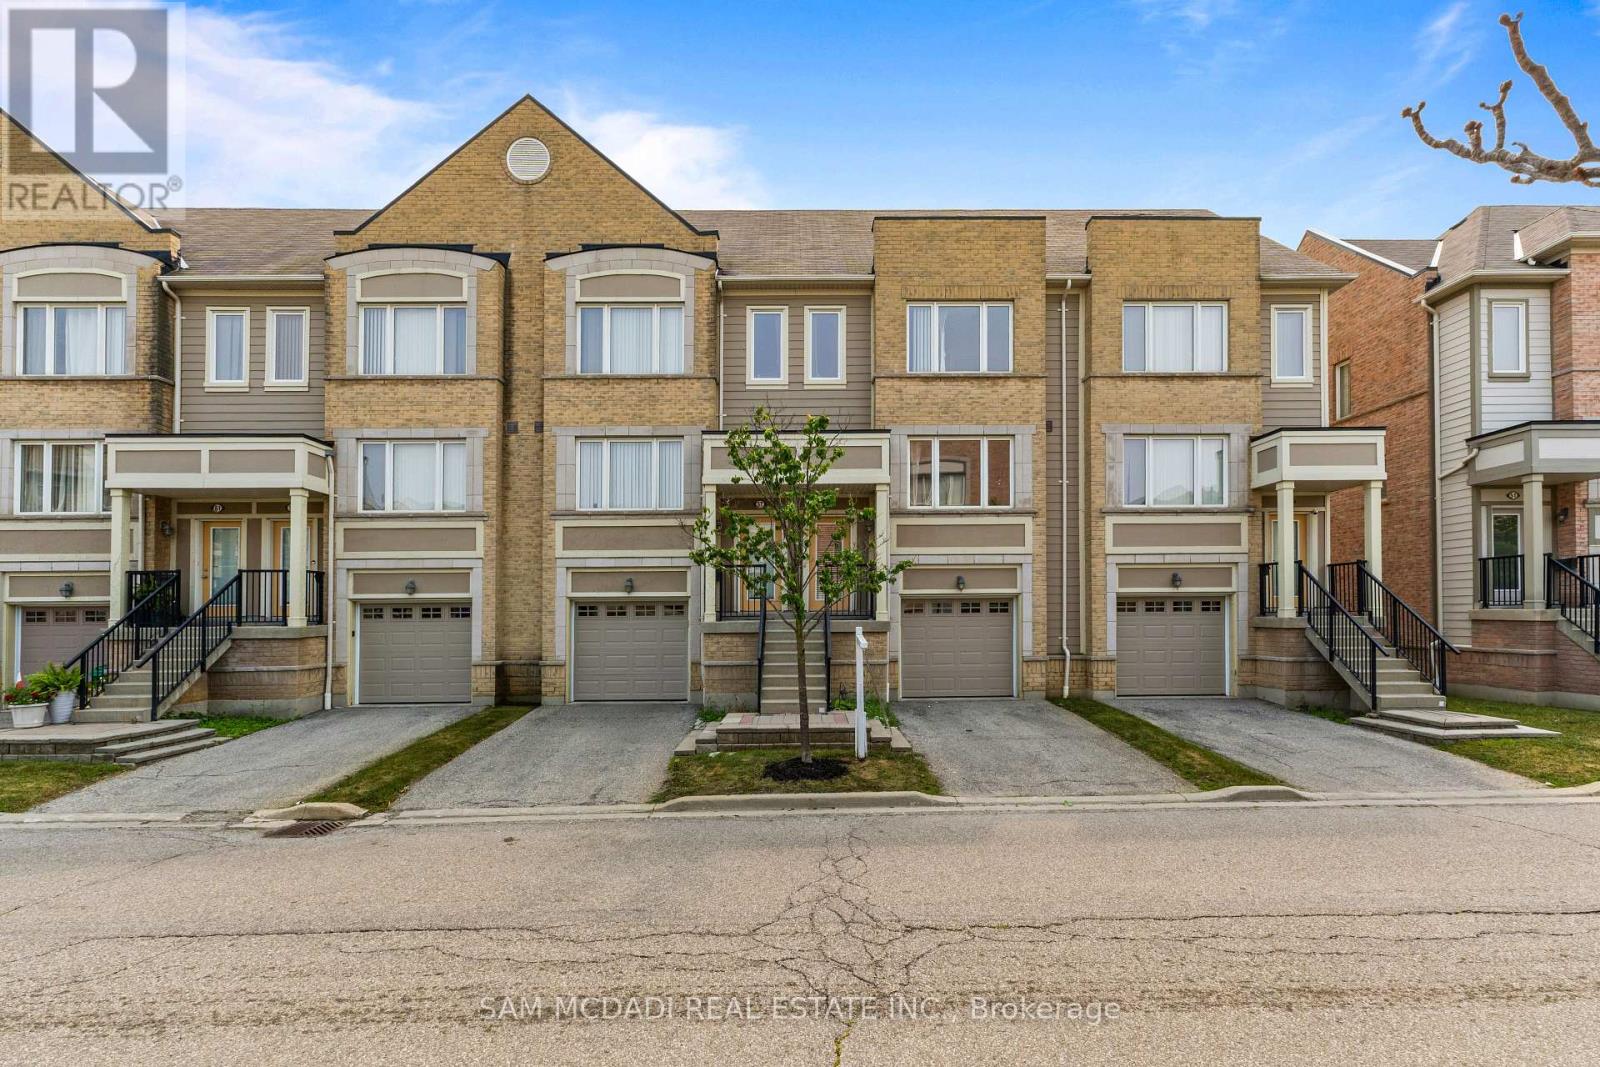
Welcome to this beautifully maintained 3-bed, 3-bath townhome offering a perfect combination of comfort, style, and functionality. Thoughtfully designed with a spacious multi-level layout, this home features bright, open living spaces, generously sized bedrooms, and a practical floor plan ideal for families, professionals, or anyone looking for room to grow. Enjoy the convenience of an attached garage and private driveway, all while being surrounded by excellent schools, parks, scenic trails, shopping, restaurants, and everyday amenities. With quick access to major highways and public transit, commuting is simple and convenient. An exceptional opportunity to own a beautiful home in one of Mississauga's most desirable neighbourhoods. (id:66779)
Rooms
| Kitchen | Main level | — |
| Living room | Main level | — |
| Primary Bedroom | Upper Level | — |
| Bedroom 2 | Upper Level | — |
| Bedroom 3 | Upper Level | — |
| Recreational, Games room | Lower level | — |
Details
- Cooling
- Central air conditioning
- Heating
- Forced air, Natural gas
- List aor
- Toronto
- Stories
- 3
- Basement
- Finished, Walk out, N/A, N/A
- Appliances
- Washer, Refrigerator, Dishwasher, Stove, Dryer
- Directions
- Eglinton/Winston Churchill
- Fireplace
- No
- Lot features
- Balcony, In suite Laundry
- Structure type
- Row / Townhouse
- Association fee
- 531.7
- Association name
- Meritus Group Managemen
- Parking features
- Attached Garage, Garage
- Tax annual amount
- 4,797.13
- Building features
- Visitor Parking
- Exterior features
- Concrete
- Community features
- Pets Allowed With Restrictions
- Bedrooms above grade
- 3
- Property attached
- Yes
- Association fee includes
- Common Area Maintenance, Water, Insurance, Parking
- Association fee frequency
- Monthly
More in Mississauga




The trademarks REALTOR®, REALTORS®, and the REALTOR® logo are controlled by The Canadian Real Estate Association (CREA) and identify real estate professionals who are members of CREA. The trademarks MLS®, Multiple Listing Service® and the associated logos are owned by CREA and identify the quality of services provided by real estate professionals who are members of CREA. Listing data is provided by the REALTOR.ca Data Distribution Facility (DDF®) and is deemed reliable but is not guaranteed accurate by CREA.