 1 / 25
545 GIBSON CRESCENT
Milton (CO Coates), Ontario, L9T9A1
$1,215,000
Bedrooms
6
Bathrooms
4
Parking
3
About this property
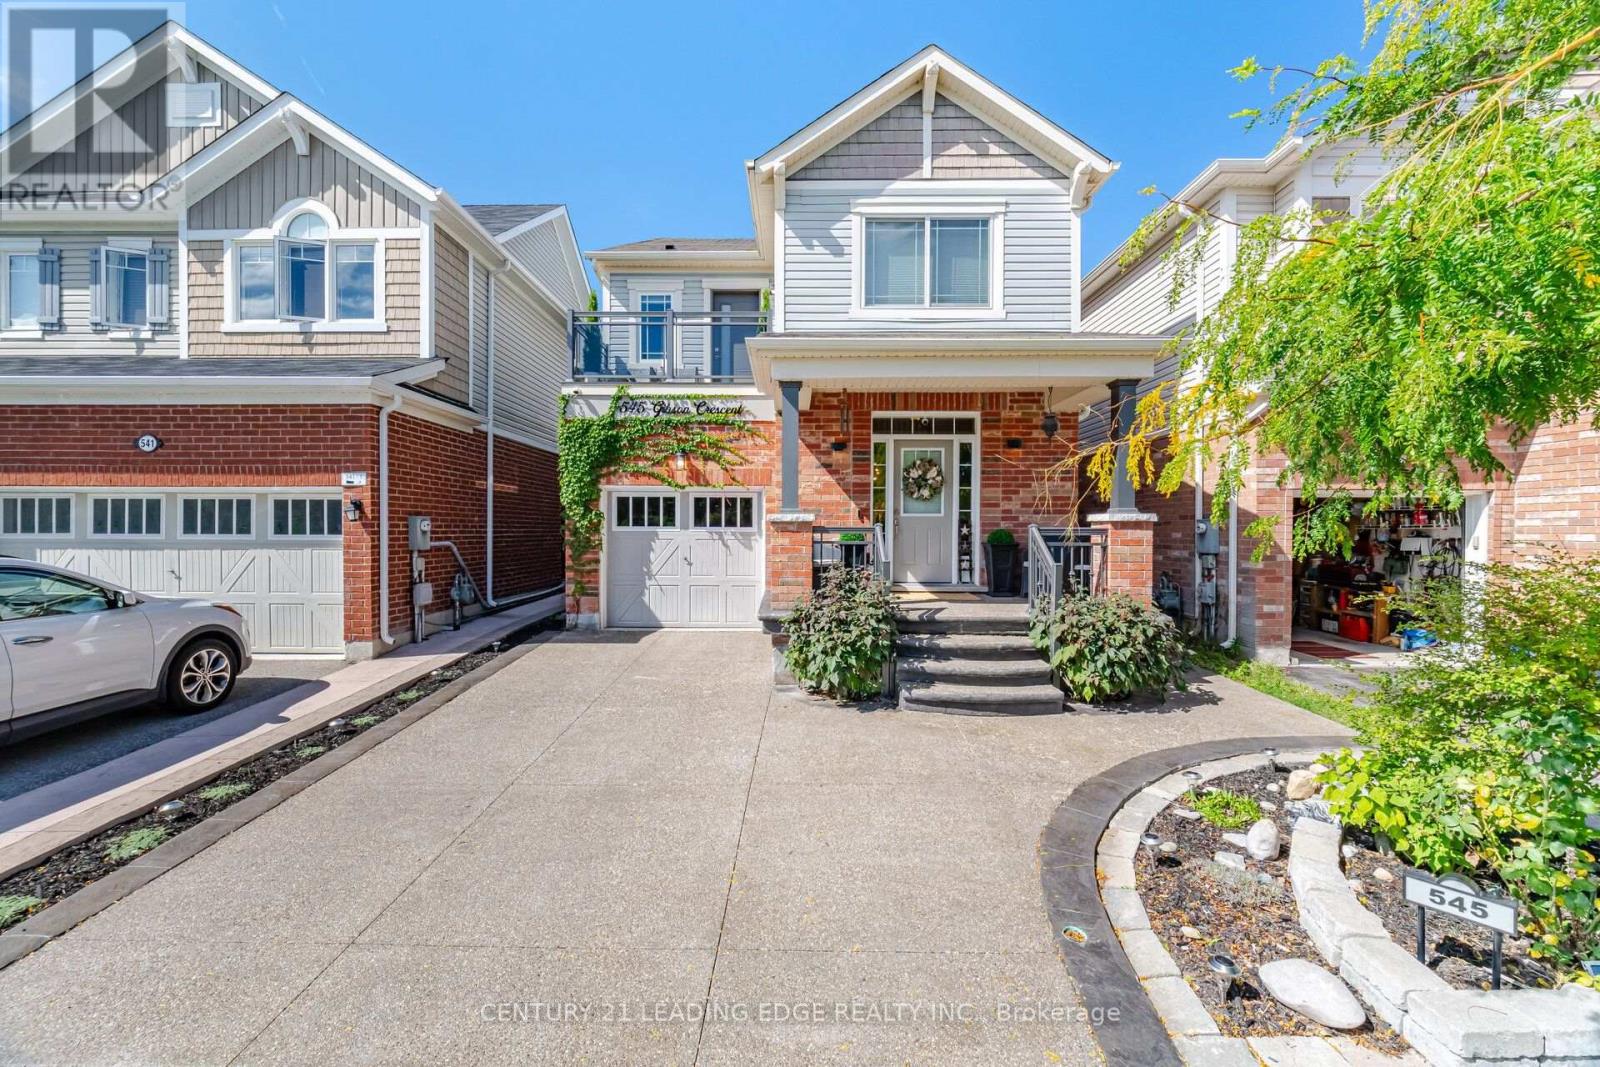
Welcome to 545 Gibson Crescent, a fully renovated detached home offering approximately 2,000 sq. ft. of living space plus a finished basement. With four bedrooms upstairs, two additional basement bedrooms and four bathrooms, there's room for family, guests and a home office.The updated kitchen and custom finishes carry through the home, complemented by custom window treatments throughout. The primary suite features a custom walk-in closet and ensuite. You'll also appreciate the convenience of second-floor laundry and a balcony overlooking the front of the home.Downstairs, the finished basement adds two bedrooms and flexible living space. Outside, the beautifully finished backyard features stamped concrete and a gas line for your BBQ. Brand-new windows with a transferable lifetime warranty add another thoughtful upgrade.Set in an established Milton neighbourhood, the home offers access to schools, parks, shopping, restaurants and Milton Transit, with Highway 401 and Milton GO Station available for commuters. The space, finishes and outdoor living area make this home something truly special. Book your private showing today! (id:66779)
Open houses
- 2026-09-2614:00:00.00 – 16:00:00.00
- 2026-09-2714:00:00.00 – 16:00:00.00
Rooms
| Foyer | Main level | — |
| Bathroom | Upper Level | — |
| Laundry room | Upper Level | — |
| Family room | Lower level | — |
| Office | Lower level | — |
| Bedroom | Lower level | — |
| Bathroom | Lower level | — |
| Living room | Main level | — |
| Eating area | Main level | — |
| Dining room | Main level | — |
| Kitchen | Main level | — |
| Bathroom | Main level | — |
| Primary Bedroom | Upper Level | — |
| Bedroom 2 | Upper Level | — |
| Bedroom 3 | Upper Level | — |
| Bedroom 4 | Upper Level | — |
Details
- Sewer
- Sanitary sewer
- Cooling
- Central air conditioning
- Fencing
- Fenced yard
- Heating
- Forced air, Natural gas
- List aor
- Toronto
- Stories
- 2
- Basement
- Finished, N/A
- Flooring
- Tile, Hardwood, Laminate
- Appliances
- Washer, Refrigerator, Dishwasher, Stove, Range, Dryer, Microwave, Window Coverings
- Directions
- Yates and Louis St Laurent
- Fireplace
- No
- Water source
- Municipal water
- Structure type
- House
- Parking features
- Attached Garage, Garage
- Tax annual amount
- 4,758
- Exterior features
- Brick
- Foundation details
- Unknown
- Lot size dimensions
- 30 x 88.6 FT
- Bedrooms above grade
- 4
- Bedrooms below grade
- 2
- Property attached
- No
More in Milton

The trademarks REALTOR®, REALTORS®, and the REALTOR® logo are controlled by The Canadian Real Estate Association (CREA) and identify real estate professionals who are members of CREA. The trademarks MLS®, Multiple Listing Service® and the associated logos are owned by CREA and identify the quality of services provided by real estate professionals who are members of CREA. Listing data is provided by the REALTOR.ca Data Distribution Facility (DDF®) and is deemed reliable but is not guaranteed accurate by CREA.