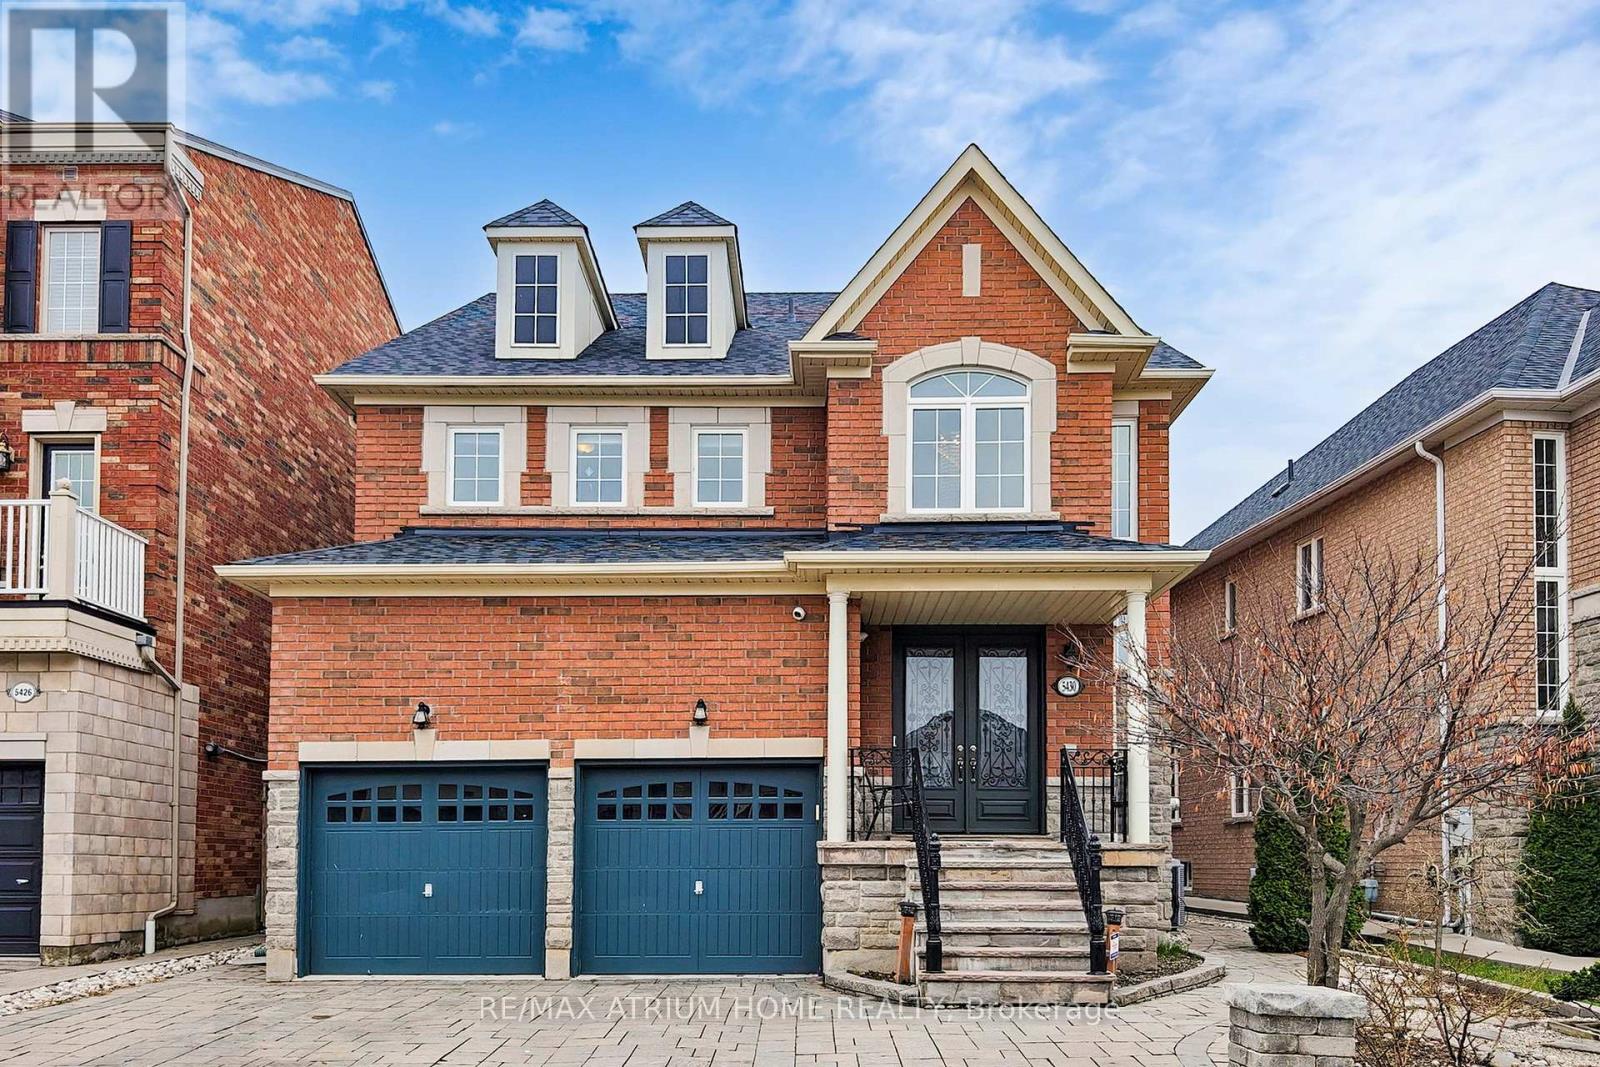
 1 / 25
5430 OSCAR PETERSON BOULEVARD
Mississauga (Churchill Meadows), Ontario, L5M0B6
$1,638,000
Bedrooms
4
Bathrooms
5
Parking
6
About this property
Quality-built Regal Craft home featuring 4 bedrooms and 3 full bathrooms on the second floor. The main floor and upper hallway showcase oak strip hardwood flooring, with high-quality laminate in three bedrooms. Smooth ceilings on the main floor, pot lights throughout, and a gas fireplace on both the main floor and in the rec room. Enjoy 9-foot ceilings on the main floor and in the basement, interlocking The basement is equipped with a 3-piece washroom and office. Interlocking stone enhances both the front and back of the home, adding to its curb appeal and outdoor living space. Close to school, restaurants, rona and much more to discover... (id:66779)
Rooms
| Bedroom 4 | Second level | — |
| Office | Basement | — |
| Recreational, Games room | Basement | — |
| Living room | Main level | — |
| Dining room | Main level | — |
| Kitchen | Main level | — |
| Eating area | Main level | — |
| Family room | Main level | — |
| Office | Main level | — |
| Primary Bedroom | Second level | — |
| Bedroom 2 | Second level | — |
| Bedroom 3 | Second level | — |
Details
- Sewer
- Sanitary sewer
- Cooling
- Central air conditioning
- Heating
- Forced air, Natural gas
- List aor
- Toronto
- Stories
- 2
- Basement
- Finished, N/A
- Flooring
- Hardwood, Laminate, Ceramic
- Appliances
- Refrigerator, Dishwasher, Stove, Microwave, Hood Fan, Window Coverings, Garage door opener
- Directions
- Winston Churchill/Tacc
- Fireplace
- Yes
- Water source
- Municipal water
- Structure type
- House
- Parking features
- Garage
- Tax annual amount
- 10,669.48
- Exterior features
- Brick
- Foundation details
- Concrete
- Lot size dimensions
- 43.4 x 101.4 FT ; As Per Survey
- Zoning description
- Residential
- Bedrooms above grade
- 4
- Property attached
- No
More in Mississauga




The trademarks REALTOR®, REALTORS®, and the REALTOR® logo are controlled by The Canadian Real Estate Association (CREA) and identify real estate professionals who are members of CREA. The trademarks MLS®, Multiple Listing Service® and the associated logos are owned by CREA and identify the quality of services provided by real estate professionals who are members of CREA. Listing data is provided by the REALTOR.ca Data Distribution Facility (DDF®) and is deemed reliable but is not guaranteed accurate by CREA.