 1 / 25
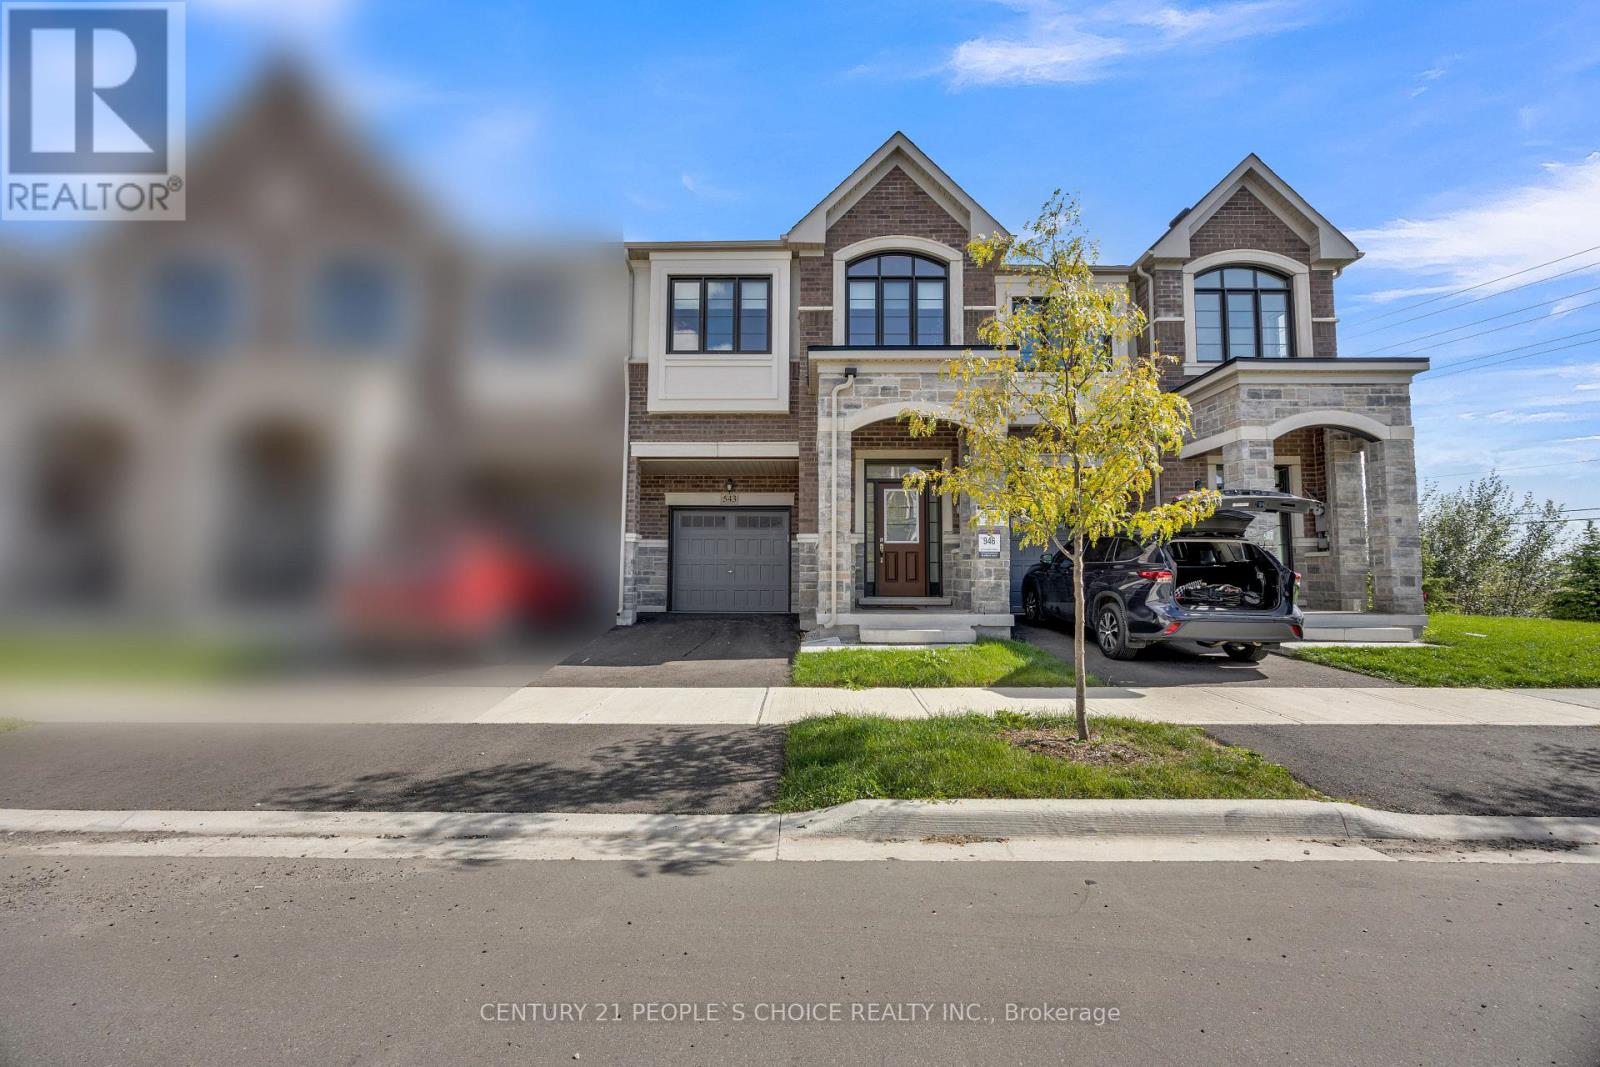
543 CELANDINE TERRACE
Milton (Walker), Ontario, L9E1Z8
$1,085,000
Bedrooms
4
Bathrooms
5
Parking
2
About this property
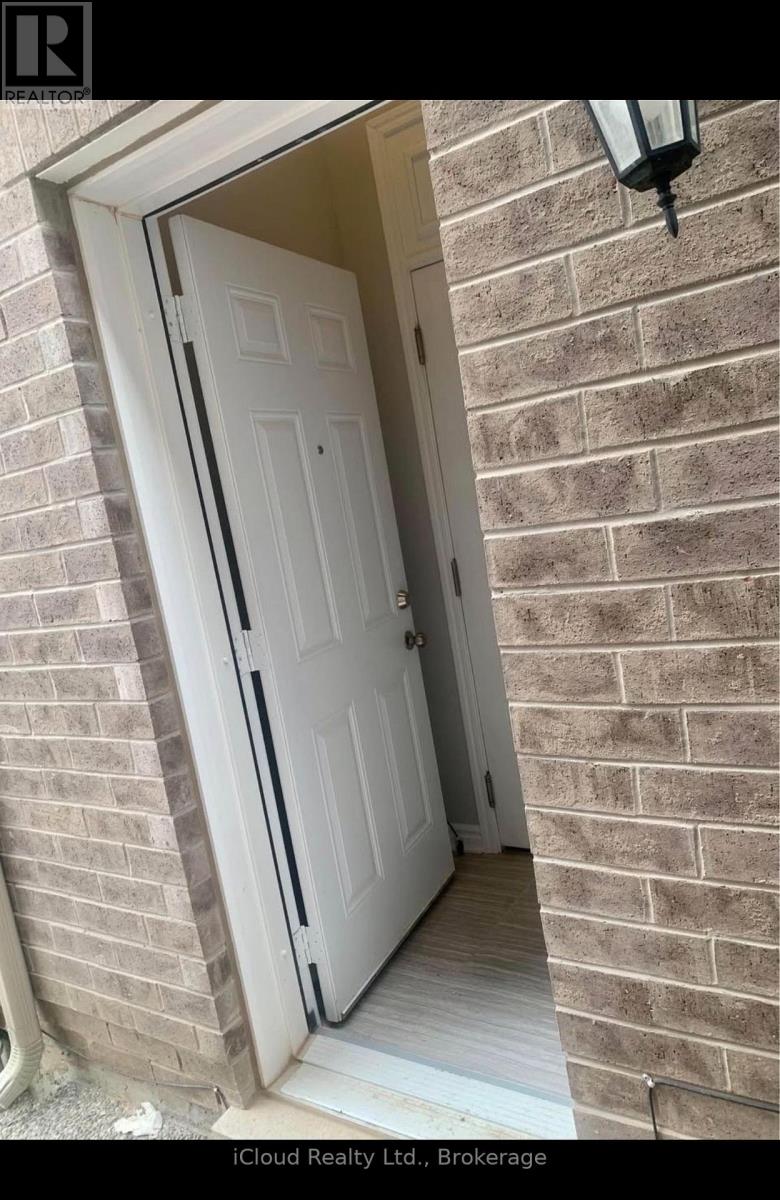
Welcome to 543 Celandine Dr++Almost Brand-new, less than 2 year old++modern Townhouse featuring a Thoughtfully Designed layout with quality finishes Throughout++The property offers Bright and Spacious living areas, feels like a detached house++ contemporary fixtures++an open-concept main floor ideal for both Everyday living and Entertaining++ along with 4 spacious bedrooms &, 5 pc on suit bath with primary bedroom, 3 full bathroom++The home includes a walkout Basement, Totally, separate Entrance thru the garage & side++providing direct access to the backyard and offering excellent potential for additional living space, a recreation area, home office, or future customization. The walkout design also allows for abundant natural light and enhanced functionality. Overall, this newly constructed townhouse combines modern design, practical living space, and the added versatility of a walkout basement, making it an attractive option for homeowners and investors alike. (id:66779)
Rooms
| Great room | Main level | — |
| Recreational, Games room | Basement | — |
| Laundry room | Second level | — |
| Dining room | Main level | — |
| Kitchen | Main level | — |
| Bathroom | Main level | — |
| Primary Bedroom | Second level | — |
| Bedroom 2 | Second level | — |
| Bedroom 3 | Second level | — |
| Bedroom 4 | Second level | — |
| Bathroom | Second level | — |
| Bathroom | Second level | — |
Details
- Sewer
- Sanitary sewer
- Cooling
- Central air conditioning
- Heating
- Forced air, Natural gas
- List aor
- Toronto
- Stories
- 2
- Basement
- Unfinished, Walk out, N/A, N/A
- Flooring
- Hardwood, Ceramic
- Utilities
- Sewer, Electricity, Cable
- Appliances
- All, Water meter, Water Heater - Tankless
- Directions
- Britannia Rd./Tremain Rd.N.
- Fireplace
- No
- Lot features
- Sloping
- Water source
- Municipal water
- Structure type
- Row / Townhouse
- Parking features
- Attached Garage, Garage
- Tax annual amount
- 4,336
- Exterior features
- Brick, Stone
- Foundation details
- Poured Concrete
- Lot size dimensions
- 52.1 x 90 FT
- Zoning description
- RMD1*220
- Bedrooms above grade
- 4
- Property attached
- Yes
More in Milton

The trademarks REALTOR®, REALTORS®, and the REALTOR® logo are controlled by The Canadian Real Estate Association (CREA) and identify real estate professionals who are members of CREA. The trademarks MLS®, Multiple Listing Service® and the associated logos are owned by CREA and identify the quality of services provided by real estate professionals who are members of CREA. Listing data is provided by the REALTOR.ca Data Distribution Facility (DDF®) and is deemed reliable but is not guaranteed accurate by CREA.