 1 / 25
54 SENATOR REESOR'S DRIVE
Markham (Sherwood-Amberglen), Ontario, L3P3E2
$1,359,000
Bedrooms
5
Bathrooms
4
Parking
5
About this property
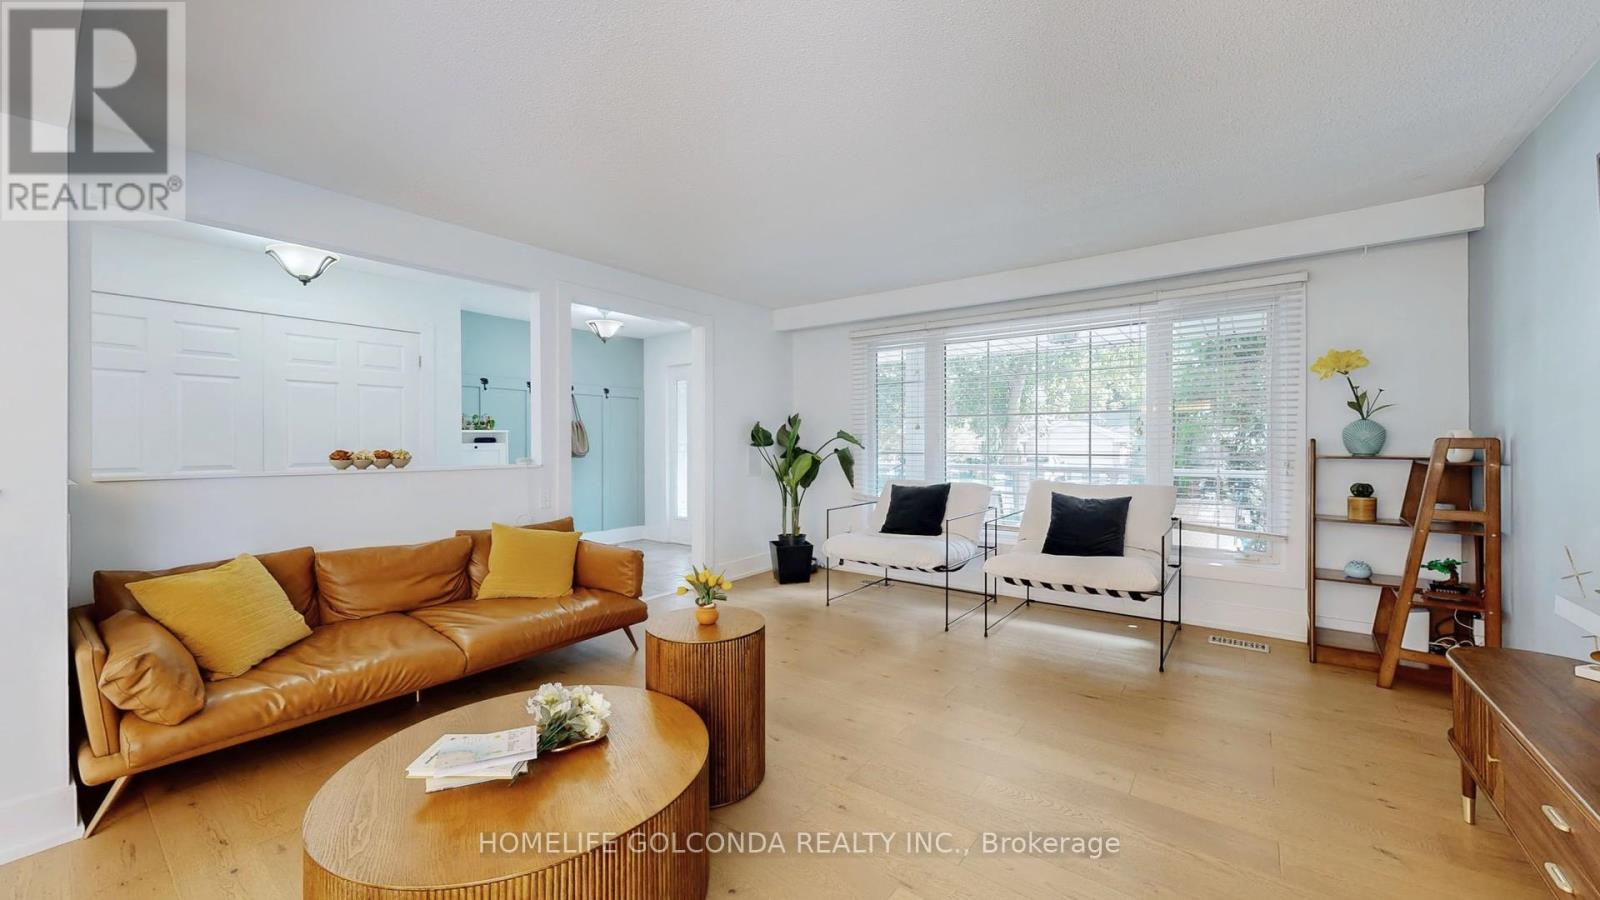
Oversized 5-Level Backsplit In Mint Condition. Upgraded Hardwood Floor, Washrooms + Renovated Basement. Large Living Rm, Formal Dining Rm. Spacious Family Size Eat-In Kitchen With Skylight, Access To 2-Tier Deck. Updated 4th Bedroom With 3 Pieces Ensuite. Side Entrance To Family Rm With Wood-burning Fireplace & W/O To Entertaining Oasis Backyard. Wood Burning Pit Set Your Life Enjoyment. Excellent Privacy. The 1st Level Basement Entertaining You With Gas Fireplace Great Rm, Wet Bar, Exercise Rm And 5th Bedrm 4 Pics Ensuite. The Sub-Basement Provides Plenty Storage Space. Two Car Garage With Direct Access To Kitchen. Central Air Conditioning (2019), 35 Yr. Shingles (2018), Interlock Side Walk. Sprinkler System As Is. Generous Space Home For Your Extended Family. Partial Previous Pictures For Layout Refection. (id:66779)
Rooms
| Living room | Main level | — |
| Great room | Basement | — |
| Bedroom 5 | Basement | — |
| Utility room | Sub-basement | — |
| Dining room | Main level | — |
| Kitchen | Main level | — |
| Eating area | Main level | — |
| Primary Bedroom | Upper Level | — |
| Bedroom 2 | Upper Level | — |
| Bedroom 3 | Upper Level | — |
| Bedroom 4 | Ground level | — |
| Family room | Ground level | — |
| Recreational, Games room | Basement | — |
Details
- Sewer
- Sanitary sewer
- Cooling
- Central air conditioning
- Heating
- Forced air, Natural gas
- List aor
- Toronto
- Basement
- Finished, Other, See Remarks, N/A, N/A
- Flooring
- Concrete, Hardwood, Laminate, Ceramic
- Appliances
- Washer, Refrigerator, Dishwasher, Stove, Dryer, Hood Fan, Window Coverings, Garage door opener
- Directions
- Hwy 7 And Ninth Line
- Fireplace
- Yes
- Lot features
- Carpet Free
- Water source
- Municipal water
- Structure type
- House
- Parking features
- Attached Garage, Garage
- Tax annual amount
- 5,754.2
- Exterior features
- Brick
- Foundation details
- Poured Concrete
- Lot size dimensions
- 60.1 x 110.1 FT
- Bedrooms above grade
- 4
- Bedrooms below grade
- 1
- Property attached
- No
More in Markham




The trademarks REALTOR®, REALTORS®, and the REALTOR® logo are controlled by The Canadian Real Estate Association (CREA) and identify real estate professionals who are members of CREA. The trademarks MLS®, Multiple Listing Service® and the associated logos are owned by CREA and identify the quality of services provided by real estate professionals who are members of CREA. Listing data is provided by the REALTOR.ca Data Distribution Facility (DDF®) and is deemed reliable but is not guaranteed accurate by CREA.