 1 / 25
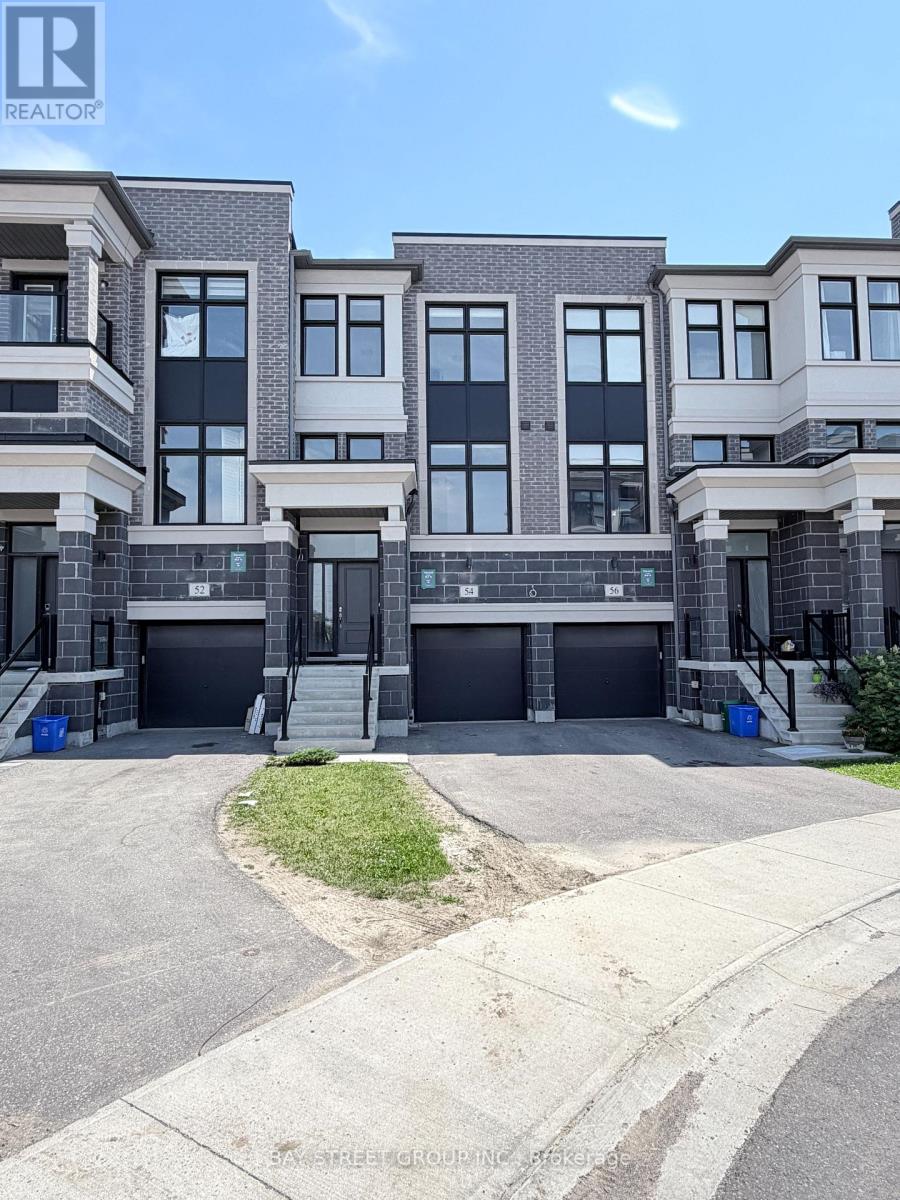
54 PANTHEON LANE
Markham (Wismer), Ontario, L6E0V3
$998,000
Bedrooms
4
Bathrooms
5
Parking
2
About this property
Luxury Townhome, Bright & Spacious, Modern Design, Super Functional Layout, Conveniently Located At Wismer Community, Top School Zones (Bur Oak Secondary & Fred Varley Ps), Total 2,246 Sf Living Space Per Builder's Plan, Tons Of Natural Lights, High Ceilings (10' On Main, 9' On 2nd), S/S Appliances & Quartz Center Island In Kitchen, Ground Floor W/O To Tree Lined Backyard, Numerous Pot lights, Freshly Painted Throughout. Close To Public Transit, Go, Shops & Highways, Priced To Sell. A Must See! Some Photos Are Staged. (id:66779)
Rooms
| Great room | Ground level | — |
| Eating area | Main level | — |
| Family room | Main level | — |
| Living room | Main level | — |
| Dining room | Main level | — |
| Kitchen | Main level | — |
| Primary Bedroom | Second level | — |
| Bedroom 2 | Second level | — |
| Bedroom 3 | Second level | — |
| Recreational, Games room | Basement | — |
Details
- Sewer
- Sanitary sewer
- Cooling
- Central air conditioning
- Heating
- Forced air, Natural gas
- List aor
- Toronto
- Stories
- 3
- Basement
- Finished, N/A
- Flooring
- Hardwood, Carpeted
- Appliances
- Washer, Refrigerator, Dishwasher, Stove, Dryer
- Directions
- McCowan & 16th
- Fireplace
- No
- Water source
- Municipal water
- Structure type
- Row / Townhouse
- Association fee
- 194.53
- Parking features
- Attached Garage, Garage
- Tax annual amount
- 4,799.99
- Exterior features
- Brick
- Foundation details
- Concrete
- Lot size dimensions
- 18 x 95 FT
- Bedrooms above grade
- 3
- Bedrooms below grade
- 1
- Property attached
- Yes
- Association fee includes
- Parcel of Tied Land
- Association fee frequency
- Monthly
More in Markham




The trademarks REALTOR®, REALTORS®, and the REALTOR® logo are controlled by The Canadian Real Estate Association (CREA) and identify real estate professionals who are members of CREA. The trademarks MLS®, Multiple Listing Service® and the associated logos are owned by CREA and identify the quality of services provided by real estate professionals who are members of CREA. Listing data is provided by the REALTOR.ca Data Distribution Facility (DDF®) and is deemed reliable but is not guaranteed accurate by CREA.