 1 / 25
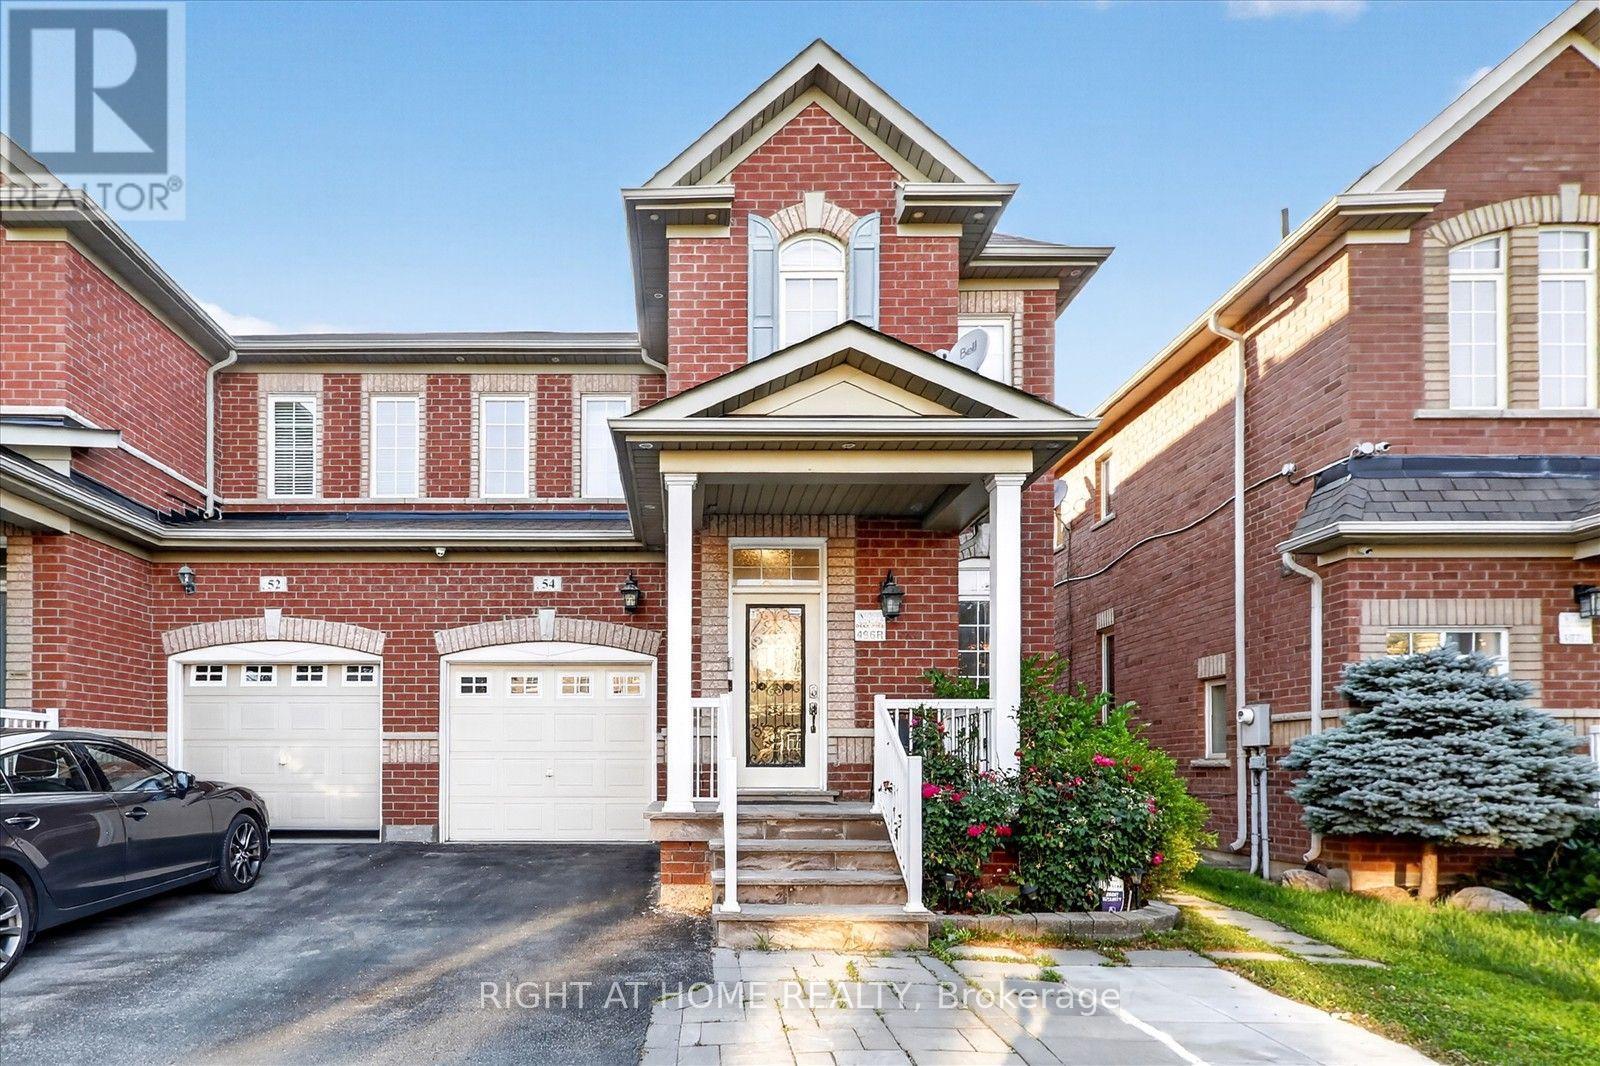
54 BOUNDBROOK DRIVE
Brampton (Northwest Sandalwood Parkway), Ontario, L7A0L9
Price on request
Bedrooms
3
Bathrooms
3
Parking
2
About this property
Step right into the leasing home of your dreams! Nestled in a quiet, safe, family-friendly neighbourhood, this spectacular, fully upgraded, carpet-free 3-bedroom semi-detached home defines modern luxury. The main floor welcomes you with grand 9-foot ceilings and a bright, airy ambiance. Enjoy the rare convenience of main-level ensuite laundry alongside a spacious family room featuring a cozy, upgraded gas fireplace. Pristine, gleaming hardwood flooring flows seamlessly throughout the entire house. Every detail is curated to perfection, from gorgeous upgraded light fixtures and elegant crown moldings to brilliant interior and exterior pot-lights. Upstairs, the massive master bedroom serves as a private sanctuary, boasting a large walk-in closet and a luxurious, spa-like 5-piece ensuite bath. The other two bedrooms are also a very good size, offering plenty of space. Location-wise, you cannot beat this spot-moments from major highways for an easy commute, top-rated schools, parks, playgrounds, premium groceries, and fantastic local restaurants. This turnkey property offers the ultimate blend of style, convenience, and elegance. Tenant is responsible for 70% of utilities. Do not miss out on this absolute rental gem! (id:66779)
Rooms
| Living room | Main level | — |
| Family room | Main level | — |
| Dining room | Main level | — |
| Kitchen | Main level | — |
| Eating area | Main level | — |
| Primary Bedroom | Second level | — |
| Bedroom 2 | Second level | — |
| Bedroom 3 | Second level | — |
Details
- Sewer
- Sanitary sewer
- Cooling
- Central air conditioning
- Heating
- Forced air, Natural gas
- List aor
- Toronto
- Stories
- 2
- Basement
- Finished, N/A
- Flooring
- Hardwood, Ceramic
- Appliances
- Central Vacuum, Garage door opener remote(s), Water Heater
- Directions
- Cross Streets: Mclaughlin/Mayfield. ** Directions: Drive West on Mayfield, Pass Hurontario St, Left on Van Kirk, Right on White Poppy, Left on Wind Flower and Right on Bound Brook.
- Fireplace
- Yes
- Lot features
- Carpet Free
- Water source
- Municipal water
- Structure type
- House
- Fireplaces total
- 1
- Parking features
- Garage
- Building features
- Fireplace(s)
- Exterior features
- Brick
- Foundation details
- Poured Concrete
- Lot size dimensions
- 28.5 x 88 FT
- Bedrooms above grade
- 3
- Property attached
- Yes
More in Brampton




The trademarks REALTOR®, REALTORS®, and the REALTOR® logo are controlled by The Canadian Real Estate Association (CREA) and identify real estate professionals who are members of CREA. The trademarks MLS®, Multiple Listing Service® and the associated logos are owned by CREA and identify the quality of services provided by real estate professionals who are members of CREA. Listing data is provided by the REALTOR.ca Data Distribution Facility (DDF®) and is deemed reliable but is not guaranteed accurate by CREA.