 1 / 12
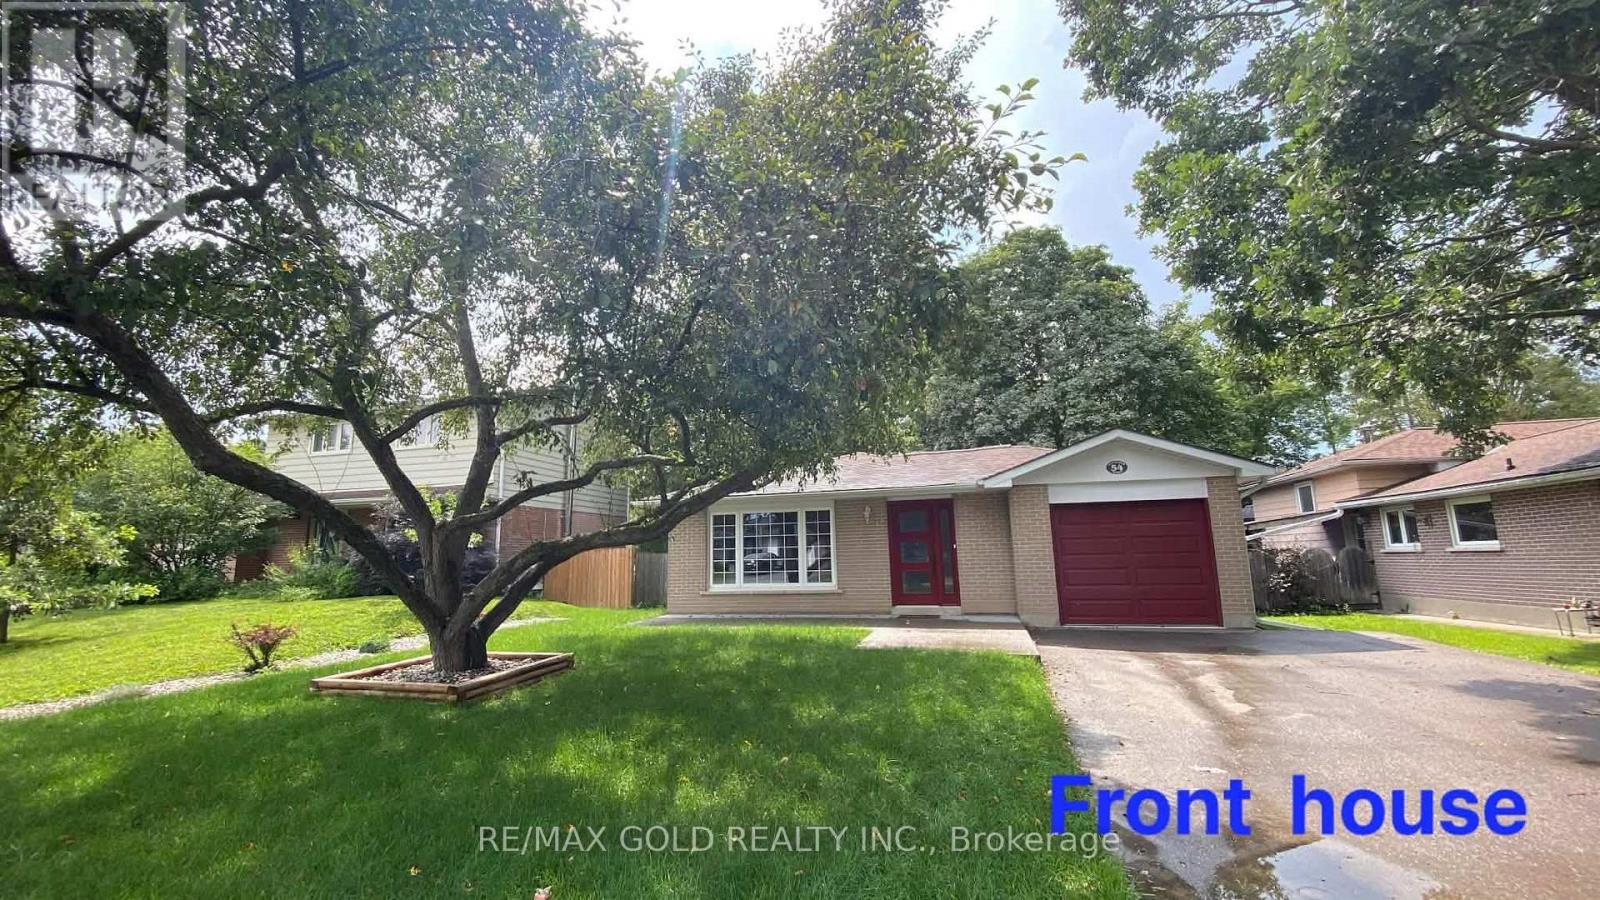
54 ALEXANDER STREET
New Tecumseth (Tottenham), Ontario, L0G1W0
Price on request
Bedrooms
5
Bathrooms
2
Parking
4
About this property
Live in a great neighborhood of Tottenham and one of the best street. Well maintained Detached Bungalow with 3+ 2 Bedrooms and 2 Full bathrooms. Huge lot (51.54x168.8 feet) Welcoming concrete front porch. Huge, Nicely Updated Eat In Kitchen As Well As A Tastefully Converted Garage Into A Family Room With A Walk Out And Fireplace. Tremendous Fully Finished Basement With A Cozy Recreation Area, A Study/Office Area Sharing A Two Sided Fireplace, A Large 5 Piece Washroom And Two Good Sized Additional Bedrooms. A Mature Neighborhood Within Walking Distance To Schools, Shops , Parks And Recreation. Tenant will pay extra utilities. (id:66779)
Rooms
| Living room | Main level | — |
| Study | Basement | — |
| Dining room | Main level | — |
| Kitchen | Main level | — |
| Primary Bedroom | Main level | — |
| Bedroom 2 | Main level | — |
| Bedroom 3 | Main level | — |
| Family room | Main level | — |
| Recreational, Games room | Basement | — |
| Bedroom | Basement | — |
| Bedroom 2 | Basement | — |
Details
- Sewer
- Sanitary sewer
- Cooling
- Central air conditioning
- Heating
- Forced air, Natural gas
- List aor
- Toronto
- Stories
- 1
- Basement
- Finished, N/A
- Flooring
- Hardwood, Carpeted, Ceramic, Vinyl
- Appliances
- Washer, Refrigerator, Stove, Dryer, Microwave, Window Coverings
- Directions
- Queen N to Greenaway
- Fireplace
- Yes
- Lot features
- Carpet Free, In-Law Suite
- Water source
- Municipal water
- Structure type
- House
- Parking features
- No Garage
- Exterior features
- Brick
- Foundation details
- Concrete
- Lot size dimensions
- 51.5 x 168.8 FT
- Architectural style
- Bungalow
- Bedrooms above grade
- 3
- Bedrooms below grade
- 2
- Property attached
- No
More in New Tecumseth

The trademarks REALTOR®, REALTORS®, and the REALTOR® logo are controlled by The Canadian Real Estate Association (CREA) and identify real estate professionals who are members of CREA. The trademarks MLS®, Multiple Listing Service® and the associated logos are owned by CREA and identify the quality of services provided by real estate professionals who are members of CREA. Listing data is provided by the REALTOR.ca Data Distribution Facility (DDF®) and is deemed reliable but is not guaranteed accurate by CREA.