 1 / 19
53 FARMHILL COURT
Toronto (Rouge), Ontario, M1B2M1
$1,099,000
Bedrooms
6
Bathrooms
5
Parking
4
About this property
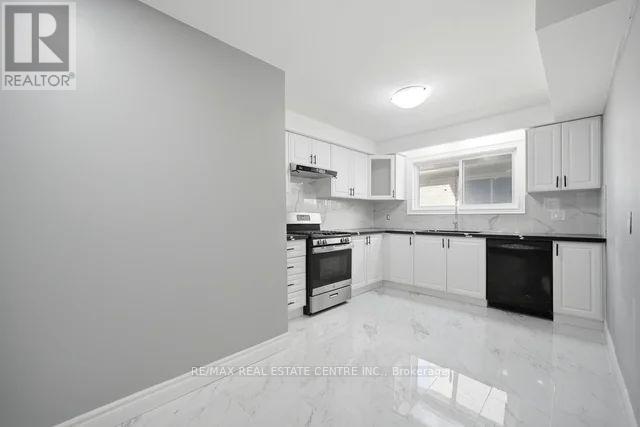
Welcome to 53 Farmhill Court, a beautifully maintained detached home nestled in the highly sought-after Dean Park community of Scarborough. Featuring a brand-new kitchen, 4 spacious bedrooms, 4 bathrooms, a double-car garage, and a private heated inground pool, this exceptional home is perfectly designed for growing families seeking comfort, space, and convenience.The main level offers a bright and functional layout with a stunning new eat-in kitchen equipped with stainless steel appliances, a formal dining room ideal for family gatherings, and an inviting living room highlighted by a cozy wood-burning fireplace. Step outside to your fully fenced backyard oasis, where you can relax, entertain, and enjoy summer days by the heated pool. Upstairs, the generously sized bedrooms provide ample space for family members and guests. The finished basement further expands the living area with additional flexible space and an extra bedroom, making it ideal for recreation, hobbies, or multi-generational living. Conveniently located within walking distance to public and Catholic schools, parks, transit, shopping, and everyday amenities, this outstanding family home offers the perfect blend of comfort, functionality, and an unbeatable location.A rare opportunity not to be missed! (id:66779)
Rooms
| Bedroom 5 | Basement | — |
| Bedroom 4 | Second level | — |
| Kitchen | Main level | — |
| Eating area | Main level | — |
| Living room | Main level | — |
| Dining room | Main level | — |
| Primary Bedroom | Second level | — |
| Bedroom 2 | Second level | — |
| Bedroom 3 | Second level | — |
| Recreational, Games room | Basement | — |
| Laundry room | Basement | — |
Details
- Sewer
- Sanitary sewer
- Cooling
- Central air conditioning
- Fencing
- Fenced yard
- Heating
- Forced air, Natural gas
- List aor
- Toronto
- Stories
- 2
- Basement
- Finished, Separate entrance, N/A, N/A
- Flooring
- Tile
- Utilities
- Sewer, Electricity, Cable
- Appliances
- Washer, Refrigerator, Stove, Dryer, Water Heater
- Directions
- Meadowvale / Dean Park Rd
- Fireplace
- Yes
- Lot features
- Cul-de-sac
- Water source
- Municipal water
- Pool features
- Inground pool
- Structure type
- House
- Parking features
- Attached Garage, Garage
- Tax annual amount
- 4,373.71
- Exterior features
- Brick
- Foundation details
- Concrete
- Lot size dimensions
- 45 x 101.7 FT
- Bedrooms above grade
- 4
- Bedrooms below grade
- 2
- Property attached
- No
More in Toronto




The trademarks REALTOR®, REALTORS®, and the REALTOR® logo are controlled by The Canadian Real Estate Association (CREA) and identify real estate professionals who are members of CREA. The trademarks MLS®, Multiple Listing Service® and the associated logos are owned by CREA and identify the quality of services provided by real estate professionals who are members of CREA. Listing data is provided by the REALTOR.ca Data Distribution Facility (DDF®) and is deemed reliable but is not guaranteed accurate by CREA.